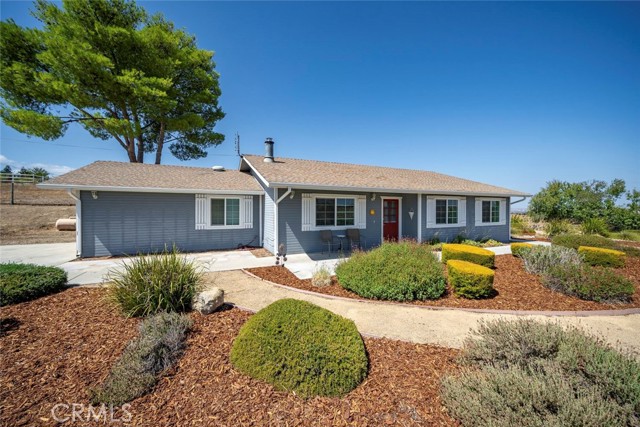
Property photo 1
Property photo 2
Property photo 3
Property photo 4
Property photo 5
3 Beds
2 Baths
1,343 sqft

$698,000

7170 Iverson, PASO ROBLES CA, 93446

Price per sqft$519.73
Built in1987
Property size1,343 sqft
Property typeResidential

Overview

Active

Listed Sep 9, 2026

Updated 8 days ago

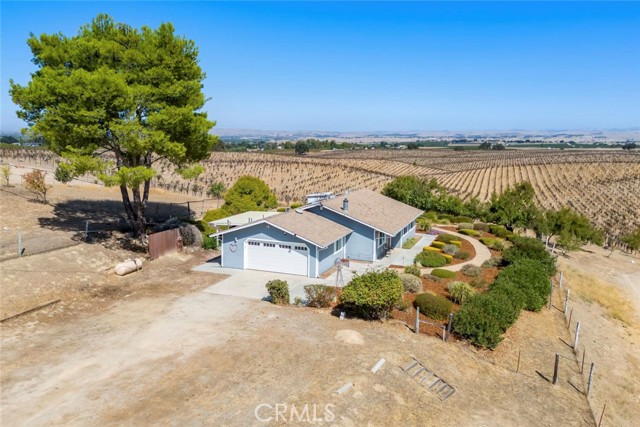
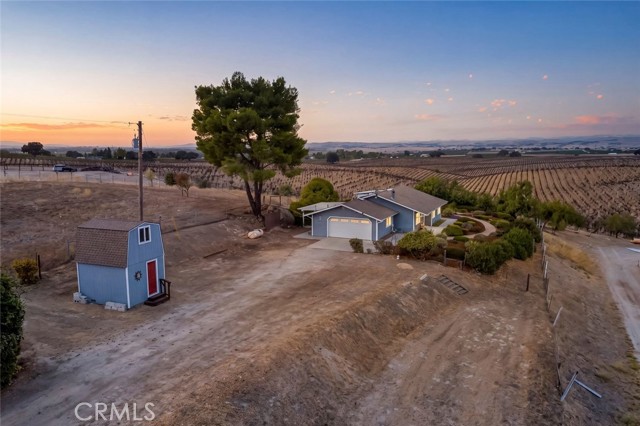
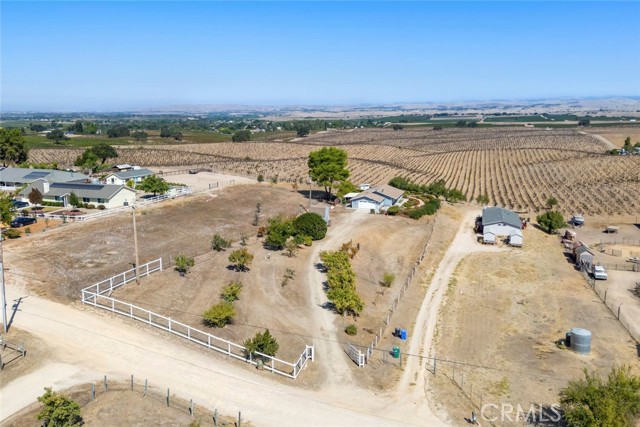
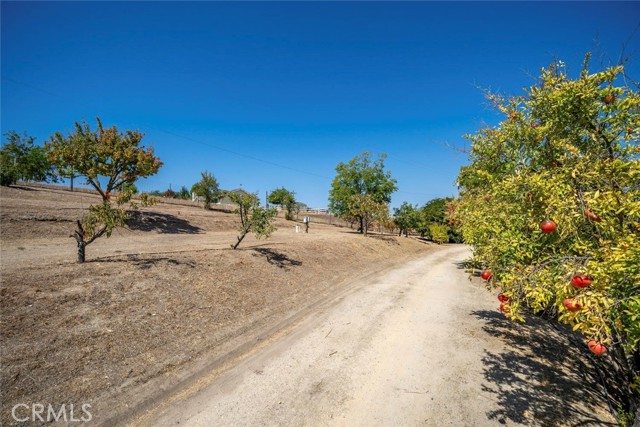
One acre in East side Paso Robles, sitting up high on the property to capture the best of the mountain views over the countryside in privacy. With a fenced yard and garden space, this is the kind of setting that makes every day feel like a getaway. This single-story, 3 bedroom, 2 bath home has been thoughtfully updated - new HVAC, new windows and two new sliders (one in the master bedroom, one off the dining room), a new insulated garage door and motor, fresh exterior paint, new gutters, owned solar panels, and a water heater replaced in 2019 - so the big-ticket items are already done. It's planted with pomegranate, apple, pear, and peach trees, plus even a few grapevines. Inside, a light-filled, free-flowing layout with a vaulted wood ceiling connects the living, dining, and kitchen. The kitchen is outfitted with granite countertops, custom cabinetry, and included appliances, and its bar counter doubles as a casual eating area. Luxury vinyl flooring adds warmth to the living room and hallway. The master bedroom is a beautiful retreat with a new slider bringing in those same countryside views, plus a walk-in closet. The master bath features neutral white tile and ample storage. Two additional bedrooms have new windows, and a full second bath with lots of storage completes the floor plan. Enjoy patio space that takes full advantage of the elevated setting with sweeping, private views and beautiful sunrises and sunsets over the hills, plus a covered patio off the dining room's new slider for BBQs and gardening. The oversized 2-car garage includes built-in cabinets and laundry space. The property is fully fenced, embracing the country lifestyle with the freedom to keep animals and grow a garden - all with fresh landscaping and new fencing along the front and a portion up top. A gated driveway welcomes you through the fruit trees and garden beds, with a newer storage shed on the property as well. A good well producing 10 gallons per minute, septic, and pest report are all in place. Just 8 miles from the 101 via Highway 46 East - come see everything this Central Coast property has to offer.

$4,644/mo

Est. mortgage payment based on a $698,000 home price.

All estimates are provided by Luxury Presence for informational purposes only. Actual amounts may vary.

Additional information

MLS® ID
SC26205447MR

Interior Features

Bedrooms
3
Bathrooms
2
Fireplace
Yes
Cooling
Yes
Heating
Yes
Basement
No

Exterior Features

Lot Size
1 Acre

Other Property Details

Garage
Yes
View
Yes

Listed by Kellie Williams with Coldwell Banker Kellie & Assoc
Listing Contact: 805-235-6754 

Based on information from The MLSTM / Combined LA/Westside Multiple Listing Service, Inc. IDX information is provided exclusively for consumers' personal, non-commercial use, it may not be used for any purpose other than to identify prospective properties consumers may be interested in purchasing. All information is deemed reliable but not guaranteed and should be independently reviewed and verified. Property locations as displayed on any map are best approximations only and exact locations should be independently verified. All properties are subject to prior sale, change or withdrawal, and may or may not be listed by the office/agent presenting the information. Neither listing broker(s) nor Wolf Luxury Estates shall be responsible for any typographical errors, misinformation, misprints and shall be held totally harmless. 

©2026 Combined L.A./Westside MLS. All rights reserved.

Data last updated 9/28/2026

.     

Powered by Luxury Presence
