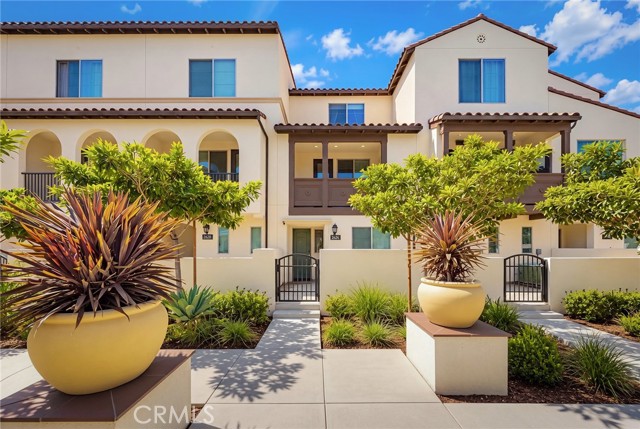
Property photo 1
Property photo 2
Property photo 3
Property photo 4
Property photo 5
4 Beds
4 Baths
1,560 sqft

$1,136,600

2624 Paisly CT, ARCADIA CA, 91007

Price per sqft$728.59
Built in2020
Property size1,560 sqft
Property typeTownhomes

Overview

Active

Listed Sep 28, 2026

Updated 15h ago

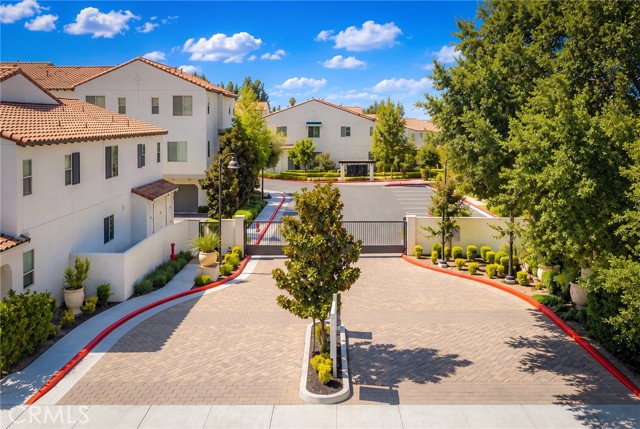
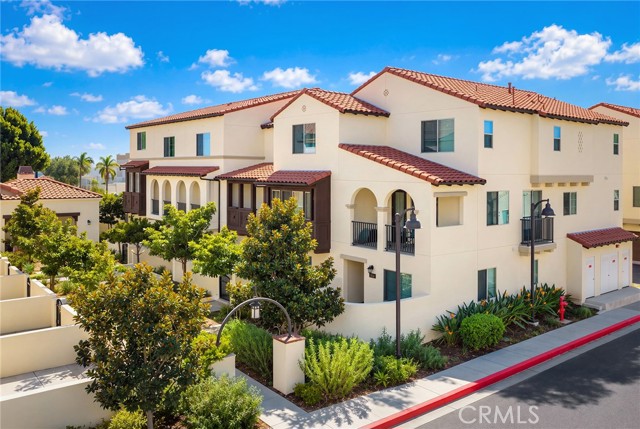
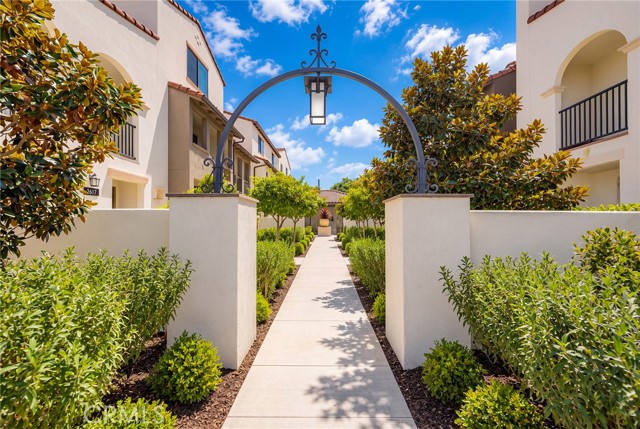
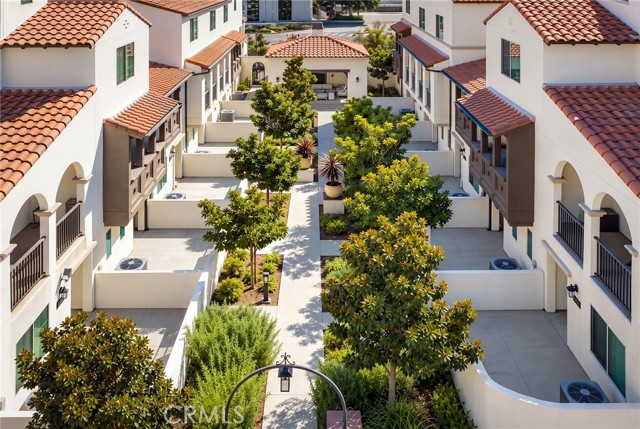
Newer Construction Low Property Taxes Gated Community Arcadia Unified Schools 4 Beds / 4 Full Baths First-Floor Bedroom Suite Valuable Owner Upgrades Prime Arcadia Location all making this home an exceptional opportunity! Welcome to 2624 Paisly Ct, a beautifully maintained contemporary home in The 8Eighty, a newer gated community in Arcadia. Built in 2020, this stylish three-level residence features approximately 1,560 sq. ft. with 4 bedrooms and 4 full bathrooms, including a highly desirable first-floor bedroom suite. The bright, open-concept main level features a modern kitchen with a large center island, breakfast bar, pantry, ample cabinetry, recessed lighting, and access to a private patio and balcony. The home has been thoughtfully upgraded with nearly $10,000 in premium flooring alone, along with a durable polyaspartic garage floor coating, a Waterdrop X12 water filtration system, a water softener, and professionally installed security cameras. Upstairs, the primary suite features a walk-in closet and private bath with dual sinks, along with additional bedrooms and a conveniently located laundry area. Additional features include an attached two-car garage with direct access, central HVAC, a whole-house fan, a tankless water heater, double-pane windows, and generous storage. The gated community offers beautifully maintained common areas, outdoor cooking and picnic spaces, and a dog park. Conveniently located near shopping, dining, grocery stores, Santa Anita Mall, the Los Angeles County Arboretum, and major transportation routes, with Arcadia Unified School District serving the area. Tour it before it s gone and make this exceptional home yours!

$7,562/mo

Est. mortgage payment based on a $1,136,600 home price.

All estimates are provided by Luxury Presence for informational purposes only. Actual amounts may vary.

Additional information

MLS® ID
OC26211772MR

Interior Features

Bedrooms
4
Bathrooms
4
Cooling
Yes
Heating
Yes
Basement
No

Exterior Features

Lot Size
1.11 Acres

Other Property Details

Association Fee Frequency
Monthly
Garage
Yes
View
Yes

Listed by Qiyu Chen with Real Broker
Listing Contact: 909-828-8088 

Based on information from The MLSTM / Combined LA/Westside Multiple Listing Service, Inc. IDX information is provided exclusively for consumers' personal, non-commercial use, it may not be used for any purpose other than to identify prospective properties consumers may be interested in purchasing. All information is deemed reliable but not guaranteed and should be independently reviewed and verified. Property locations as displayed on any map are best approximations only and exact locations should be independently verified. All properties are subject to prior sale, change or withdrawal, and may or may not be listed by the office/agent presenting the information. Neither listing broker(s) nor Wolf Luxury Estates shall be responsible for any typographical errors, misinformation, misprints and shall be held totally harmless. 

©2026 Combined L.A./Westside MLS. All rights reserved.

Data last updated 10/7/2026

.     

Powered by Luxury Presence
