Property photo 1
Property photo 2
Property photo 3
Property photo 4
Property photo 5
2 Beds
2 Baths
1,344 sqft

$67,500

1250 N Kirby ST Unit: 9, HEMET CA, 92545

Price per sqft$50.22
Built in1985
Property size1,344 sqft
Property typeManufactured

Overview

Active

Listed Jun 15, 2026

Updated 7h ago

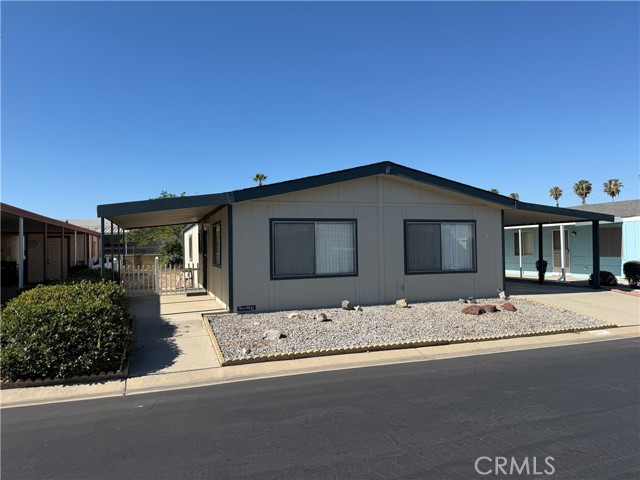
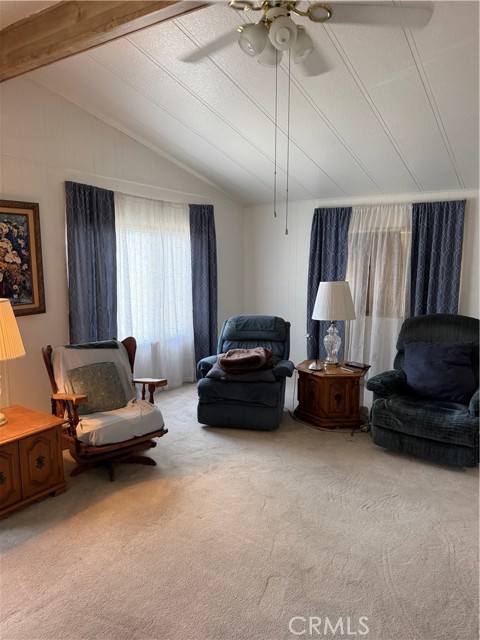
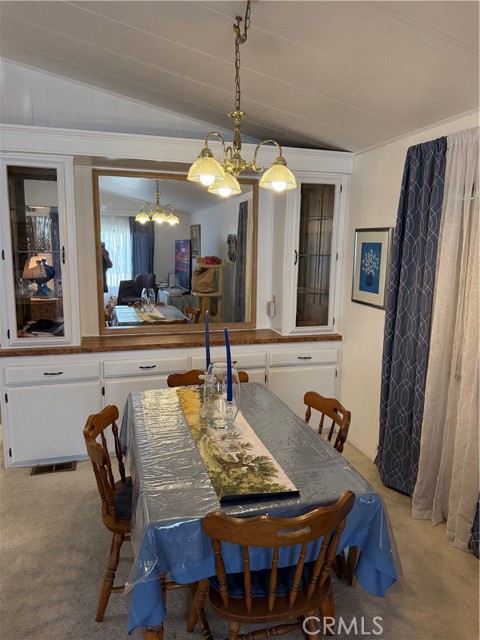
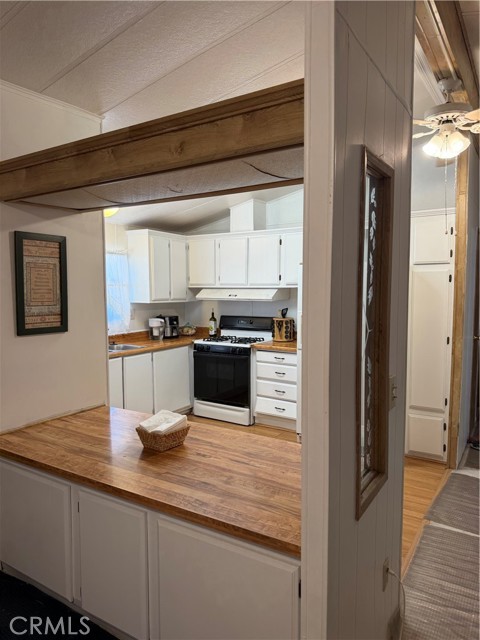
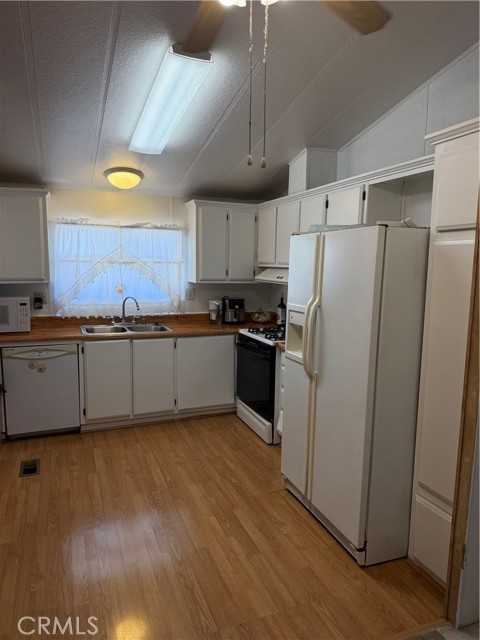
You'll want to check out this lovely turnkey home. Make motivated seller an offer she can't refuse with spacious 2 bedrooms and mirrored wardrobe closets. With upgraded lighting in 2 baths is this manufactured home with 1,344 sq. ft. in the desired senior Foothills of Hemet Park. Kitchen opens up to living/dining area w/built-in hutch. Newer kitchen sink with garbage disposal and faucet. Ceiling fans throughout. Inside laundry room has lots of cabinets for storage with gas/electric hookups. This home has newer energy efficient HVAC/furnace, water heater with additional evaporative cooler. Energy efficient water saver shower heads. Upgraded Stain master carpet and upgraded padding. Flooring is ceramic tile in entry with laminate in kitchen and laundry room. Additional upgraded electrical outlets inside and outside home. Interior & exterior have recently been painted. Home and shed extermination in June and comes with a warranty from Orkin. Long carport with a 10'x10' rebuilt shed with electric lighting. Unlike most homes in parks, this one has a large backyard for a dog to enjoy, and there is a doggy door in the home too. The park is pet friendly, clean, quiet, gated and just plain awesome with amenities including 2 swimming pools, spa, pickle ball courts, air-conditioned shuffle board court, exercise room, recreation hall w/kitchen, and rooms to enjoy billiards, cards, bingo, crafts & fun planned community dinners or activities. Ask about the park's RV parking area. It is commuter friendly and close to shopping & restaurants.

$449/mo

Est. mortgage payment based on a $67,500 home price.

All estimates are provided by Luxury Presence for informational purposes only. Actual amounts may vary.

Additional information

MLS® ID
SW26129647MR

Interior Features

Bedrooms
2
Bathrooms
2
Cooling
Yes
Heating
Yes
Basement
No

Other Property Details

View
Yes

Listed by Christina Carlin with Coldwell Banker Kivett-Teeters
Listing Contact: 951-288-7690 

Based on information from The MLSTM / Combined LA/Westside Multiple Listing Service, Inc. IDX information is provided exclusively for consumers' personal, non-commercial use, it may not be used for any purpose other than to identify prospective properties consumers may be interested in purchasing. All information is deemed reliable but not guaranteed and should be independently reviewed and verified. Property locations as displayed on any map are best approximations only and exact locations should be independently verified. All properties are subject to prior sale, change or withdrawal, and may or may not be listed by the office/agent presenting the information. Neither listing broker(s) nor Wolf Luxury Estates shall be responsible for any typographical errors, misinformation, misprints and shall be held totally harmless. 

©2026 Combined L.A./Westside MLS. All rights reserved.

Data last updated 10/9/2026

.     

Powered by Luxury Presence
