Property photo 1
Property photo 2
Property photo 3
Property photo 4
Property photo 5
2 Beds
3 Baths
1,251 sqft

$549,800

1230 S Barranca AVE Unit: F, GLENDORA CA, 91740

Price per sqft$439.49
Built in1984
Property size1,251 sqft
Property typeCondominium

Overview

Active

Listed Sep 21, 2026

Updated 9 days ago

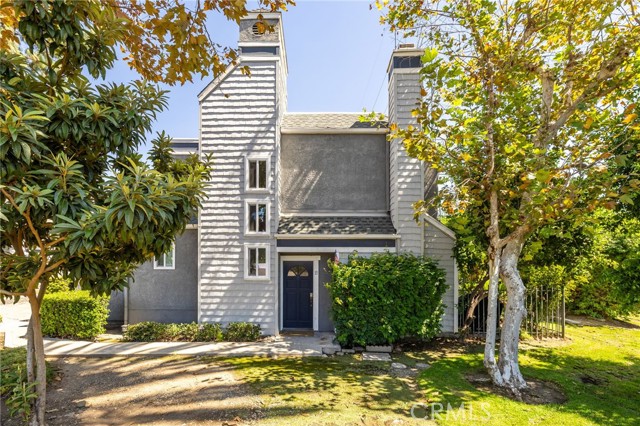
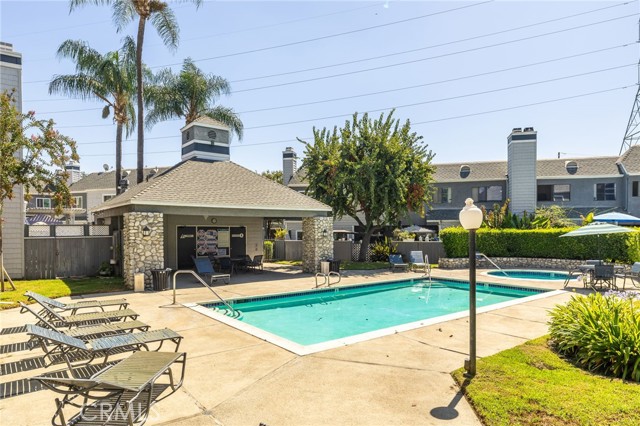
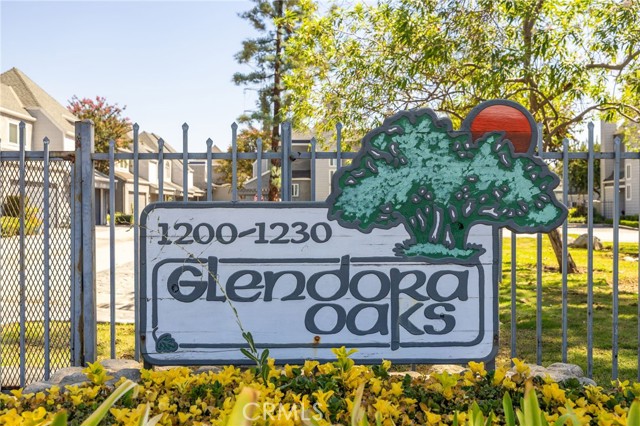
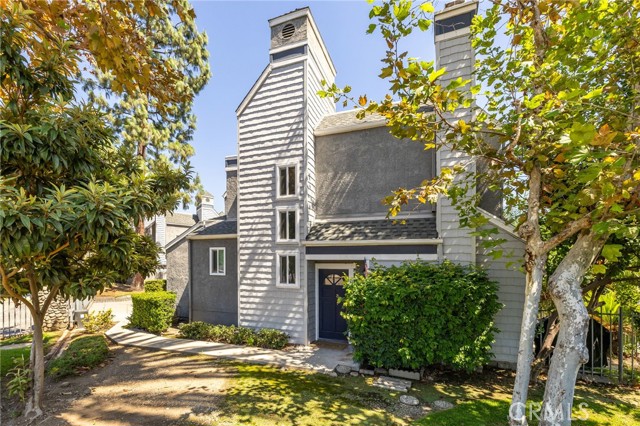
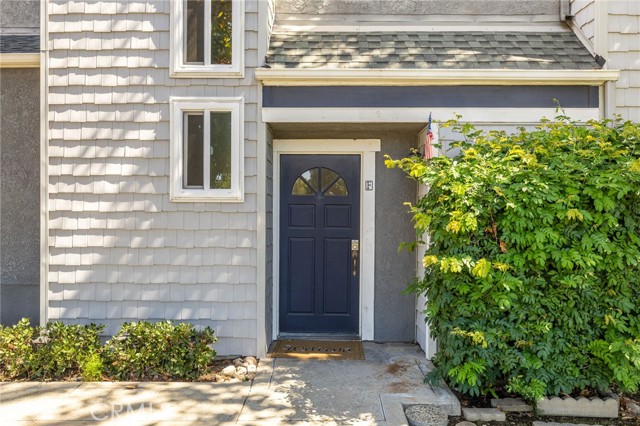
Positioned along a landscaped greenbelt within Glendora Oaks, this remodeled corner unit offers added privacy, a spacious interior, and a private outdoor setting surrounded by mature greenery. Established trees frame the distinctive exterior, while a private walkway leads to the covered entry and front door. Inside, fresh interior paint creates a bright, refreshed atmosphere throughout. The open living room features recessed lighting, tiled flooring, a fireplace with a mantel and raised hearth, and sliding glass doors that extend the living space outdoors. A dedicated dining area sits comfortably between the living room and kitchen, providing an inviting setting for everyday meals and entertaining. The remodeled kitchen is finished with rich wood cabinetry, granite countertops and backsplash, a gas range, and generous storage. A wide breakfast bar and dining area provides additional seating and serving space. A powder room and additional storage complete the main level. Upstairs, the light-filled landing leads to the spacious primary suite, where multiple windows, a large walk-in closet, and a private bathroom create a comfortable retreat. The primary bathroom features a granite-topped wood vanity and a tub/shower combination. The secondary bedroom is also generously sized and is joined by an additional full bathroom and walk-in closet. Convenient upstairs laundry hookups complete the upper level. Additional improvements include dual-pane windows, a newer HVAC system, and a newer water heater. The attached two-car garage provides secure parking, storage, and convenient access to the residence. Outside, the private backyard and side patio wrap around the corner of the home, offering areas for outdoor dining, relaxing, or gardening. Mature palms and dense landscaping provide a secluded backdrop, while sliding glass doors create an easy connection between the interior and outdoor spaces. The community pool area includes a spacious sun deck, shaded pavilion, and seating areas for relaxing or gathering with guests. Glendora Oaks is a gated community with controlled entry and offers landscaped common areas. With its remodeled interior, valuable system upgrades, attached garage, private outdoor space, and desirable corner position, this home brings together comfort, privacy, and convenience in a well-established community.

$3,658/mo

Est. mortgage payment based on a $549,800 home price.

All estimates are provided by Luxury Presence for informational purposes only. Actual amounts may vary.

Additional information

MLS® ID
CV26204843MR

Interior Features

Bedrooms
2
Bathrooms
3
Fireplace
Yes
Cooling
Yes
Heating
Yes
Basement
No

Exterior Features

Lot Size
5.38 Acres

Other Property Details

Association Fee Frequency
Monthly
Garage
Yes
Pool
Yes

Listed by Nicholas Abbadessa with RE/MAX MASTERS REALTY
Listing Contact: 909-292-7888 

Based on information from The MLSTM / Combined LA/Westside Multiple Listing Service, Inc. IDX information is provided exclusively for consumers' personal, non-commercial use, it may not be used for any purpose other than to identify prospective properties consumers may be interested in purchasing. All information is deemed reliable but not guaranteed and should be independently reviewed and verified. Property locations as displayed on any map are best approximations only and exact locations should be independently verified. All properties are subject to prior sale, change or withdrawal, and may or may not be listed by the office/agent presenting the information. Neither listing broker(s) nor Wolf Luxury Estates shall be responsible for any typographical errors, misinformation, misprints and shall be held totally harmless. 

©2026 Combined L.A./Westside MLS. All rights reserved.

Data last updated 9/28/2026

.     

Powered by Luxury Presence
