Property photo 1
Property photo 2
Property photo 3
Property photo 4
Property photo 5
4 Beds
5 Baths
3,476 sqft

$15,600/month

101 Via Colusa, TORRANCE CA, 90277

Price per sqft$4.49
Built in2024
Property size3,476 sqft
Property typeResidential

Overview

Active

Listed Sep 4, 2026

Updated 8 days ago

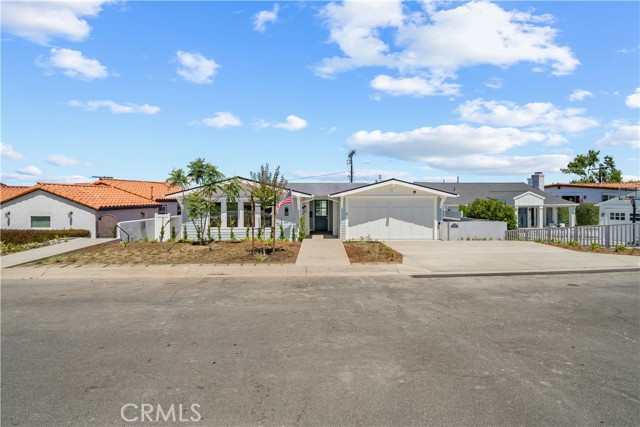
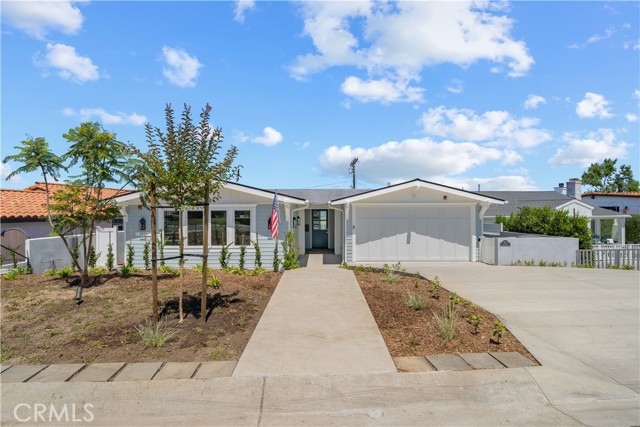
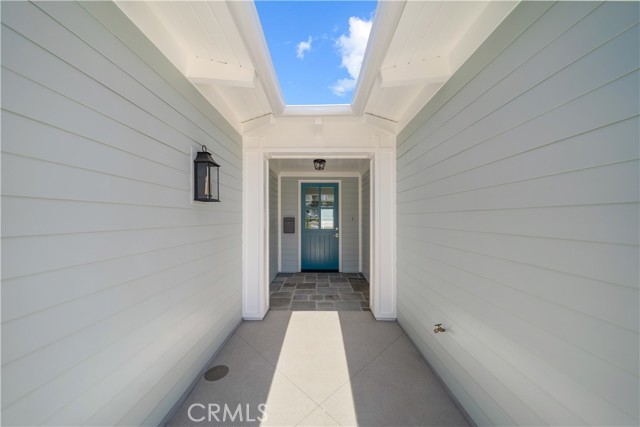
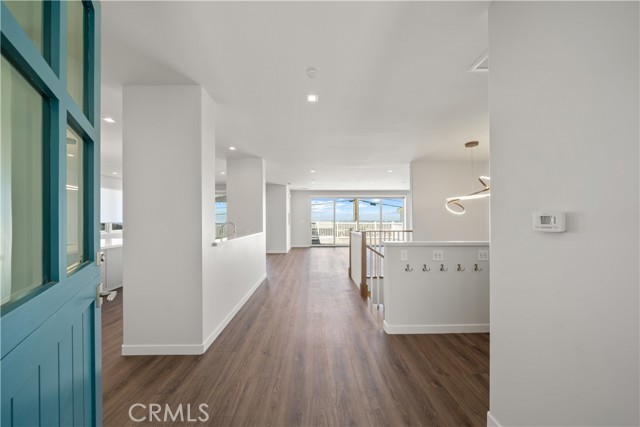
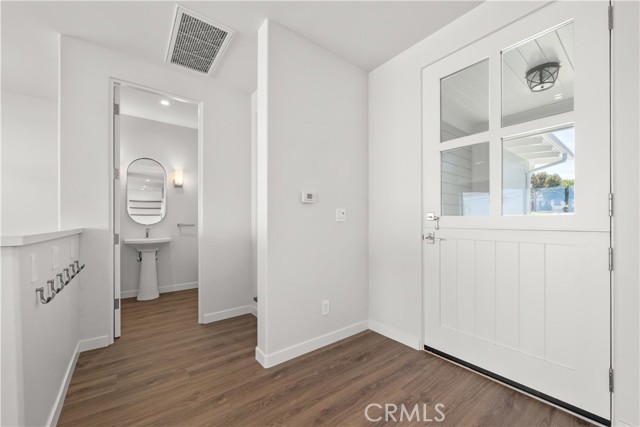
This exquisite newly constructed executive style craftsman view home is being offered for lease within the prestigious upper Hollywood Riviera neighborhood. The open concept floorplan with partial queen necklace ocean and city views has amazing luxurious features. Be impressed as you walk through the oversized Dutch front door into an expansive upper level living area of 1264 sq. ft. with luxury vinyl plank style flooring throughout the home. Once inside, you will have access to the two-car garage entry which features a keyless remote, hooks for personal storage with phone charging stations, and an upper level powder room. The gourmet open kitchen has every feature imaginable including a sub-zero Thermador Refrigerator/Freezer, a 6-burner gas range with griddle along with double ovens for multi-level baking, custom cabinetry with many built-in features, stone counters, floating shelves, and instant hot/cold water at the kitchen sink. Enjoy the large kitchen island with seating and a separate beverage/bar area with sink for all your entertainment needs. The dining/living areas have two large collapsible sliding doors accessing the large oversize 545 sq. ft. deck that runs the length of the home. The living room is anchored by a fireplace with gas logs and a television above. Let's not forget about the hidden office! Down the expansive staircase, the lower level offers 1753 sq. ft. with 4 bedrooms each with their own en suite bathrooms. There is a laundry room with front loading washer/dryer and direct access to the backyard. This home has tons of storage and was thoughtfully planned out for optimal use of the property. Two EV charging stations are available one inside the garage and one for the driveway.

Additional information

MLS® ID
SB26194634MR

Interior Features

Bedrooms
4
Bathrooms
5
Fireplace
Yes
Cooling
Yes
Heating
Yes
Basement
No

Exterior Features

Lot Size
0.16 Acres

Other Property Details

Garage
Yes
View
Yes

Listed by Scott Colette with Harbor Real Estate Group
Listing Contact: 310-831-0123 

Based on information from The MLSTM / Combined LA/Westside Multiple Listing Service, Inc. IDX information is provided exclusively for consumers' personal, non-commercial use, it may not be used for any purpose other than to identify prospective properties consumers may be interested in purchasing. All information is deemed reliable but not guaranteed and should be independently reviewed and verified. Property locations as displayed on any map are best approximations only and exact locations should be independently verified. All properties are subject to prior sale, change or withdrawal, and may or may not be listed by the office/agent presenting the information. Neither listing broker(s) nor Wolf Luxury Estates shall be responsible for any typographical errors, misinformation, misprints and shall be held totally harmless. 

©2026 Combined L.A./Westside MLS. All rights reserved.

Data last updated 9/28/2026

.     

Powered by Luxury Presence
