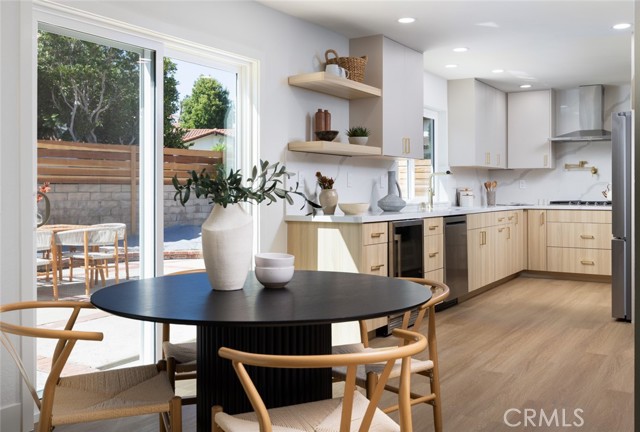
Property photo 1
Property photo 2
Property photo 3
Property photo 4
Property photo 5
4 Beds
3 Baths
2,574 sqft

$2,449,800

33781 Pequito Drive, DANA POINT CA, 92629

Price per sqft$951.75
Built in1978
Property size2,574 sqft
Property typeResidential

Overview

Active

Listed Sep 22, 2026

Updated 2 days ago

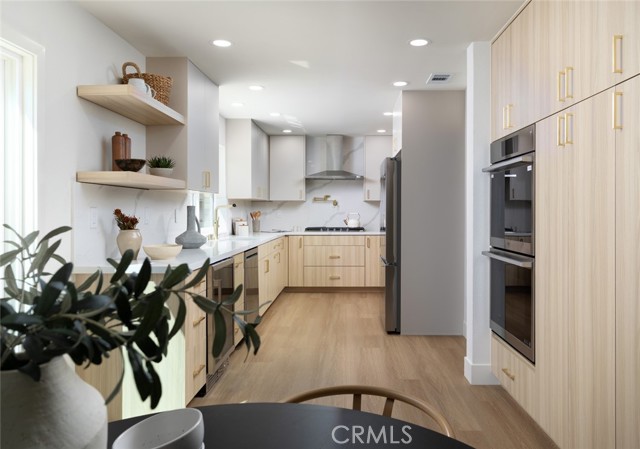
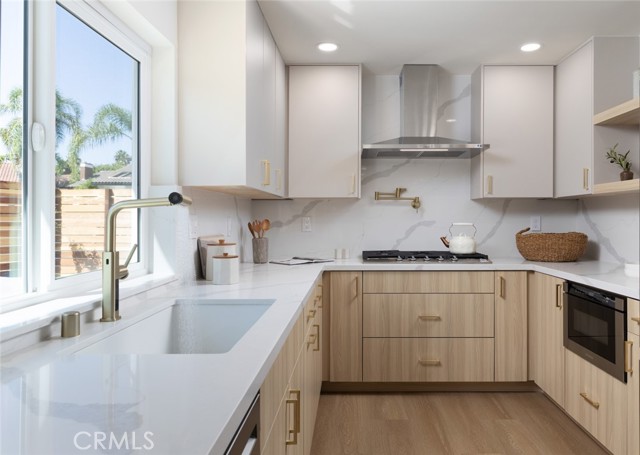
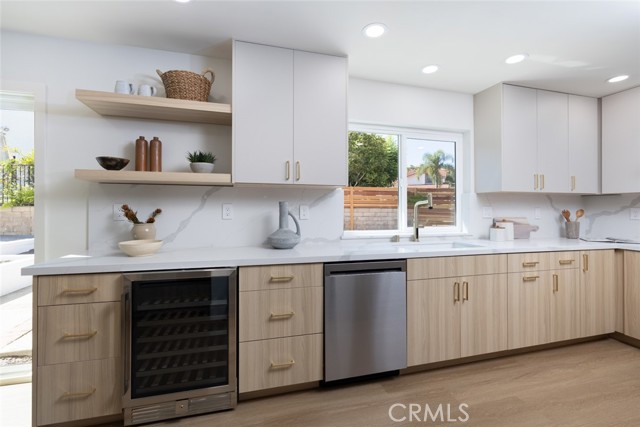
Located on a 7,000-square-foot corner lot in Dana Point's Lantern Village, this fully remodeled home pairs timeless Mediterranean architecture with the modern finishes today's buyers are looking for. With more than $350,000 in upgrades, nearly every surface has been reimagined, from a kitchen designed for everyday luxury with soft-touch custom cabinetry and quartz countertops to the spa-inspired primary suite with a peek-a-boo ocean view. A split-level layout places a bedroom and full bathroom on the first floor, offering privacy for multigenerational living and guests alike, while the corner lot's extra yard space is ideal for pets, play, or a future outdoor oasis. This is truly an ideal location set apart from the summer beach crowds, yet just a short walk to premier destinations. Doheny Harbor, the Lantern District, and The Row (home to aPizza Doho) are all walkable, alongside newer local favorites such as The White Rooster, Bon Apptit Bistro, and Young's Beach Shack. A quick drive north to San Juan Capistrano's River Street Marketplace, the Historic Mission San Juan Capistrano, and Los Rios Historic District adds even more options, including Ciao Pasta, El Adobe de Capistrano, Michelin Bib Gourmand honored Heritage Barbecue, Capo Leisure House, Finca, and more. John Wayne Airport (SNA) is just a 30-minute, 24-mile drive away, and Long Beach, Los Angeles International (LAX), and San Diego airports offer easy access for international travel. Combining a fully updated interior, a large corner-lot setting, and one of South Orange County's most walkable coastal neighborhoods, 33781 Pequito Drive delivers the complete Lantern Village lifestyle. **Listing Agent has a financial interest in this property

$16,299/mo

Est. mortgage payment based on a $2,449,800 home price.

All estimates are provided by Luxury Presence for informational purposes only. Actual amounts may vary.

Additional information

MLS® ID
OC26209574MR

Interior Features

Bedrooms
4
Bathrooms
3
Fireplace
Yes
Cooling
Yes
Heating
Yes
Basement
No

Exterior Features

Lot Size
0.16 Acres

Other Property Details

Association Fee Frequency
Quarterly
Garage
Yes
View
Yes

Listed by Jason Bonfiglio with Berkshire Hathaway HomeService
Listing Contact: 949-278-6467 

Based on information from The MLSTM / Combined LA/Westside Multiple Listing Service, Inc. IDX information is provided exclusively for consumers' personal, non-commercial use, it may not be used for any purpose other than to identify prospective properties consumers may be interested in purchasing. All information is deemed reliable but not guaranteed and should be independently reviewed and verified. Property locations as displayed on any map are best approximations only and exact locations should be independently verified. All properties are subject to prior sale, change or withdrawal, and may or may not be listed by the office/agent presenting the information. Neither listing broker(s) nor Wolf Luxury Estates shall be responsible for any typographical errors, misinformation, misprints and shall be held totally harmless. 

©2026 Combined L.A./Westside MLS. All rights reserved.

Data last updated 10/5/2026

.     

Powered by Luxury Presence
