Property photo 1
Property photo 2
Property photo 3
Property photo 4
Property photo 5
5 Beds
3 Baths
3,266 sqft

$1,249,900

10540 Pinion TRL, Escondido CA, 92026

Price per sqft$382.70
Built in2004
Property size3,266 sqft
Property typeResidential

Overview

Active

Listed Jul 23, 2026

Updated 15h ago

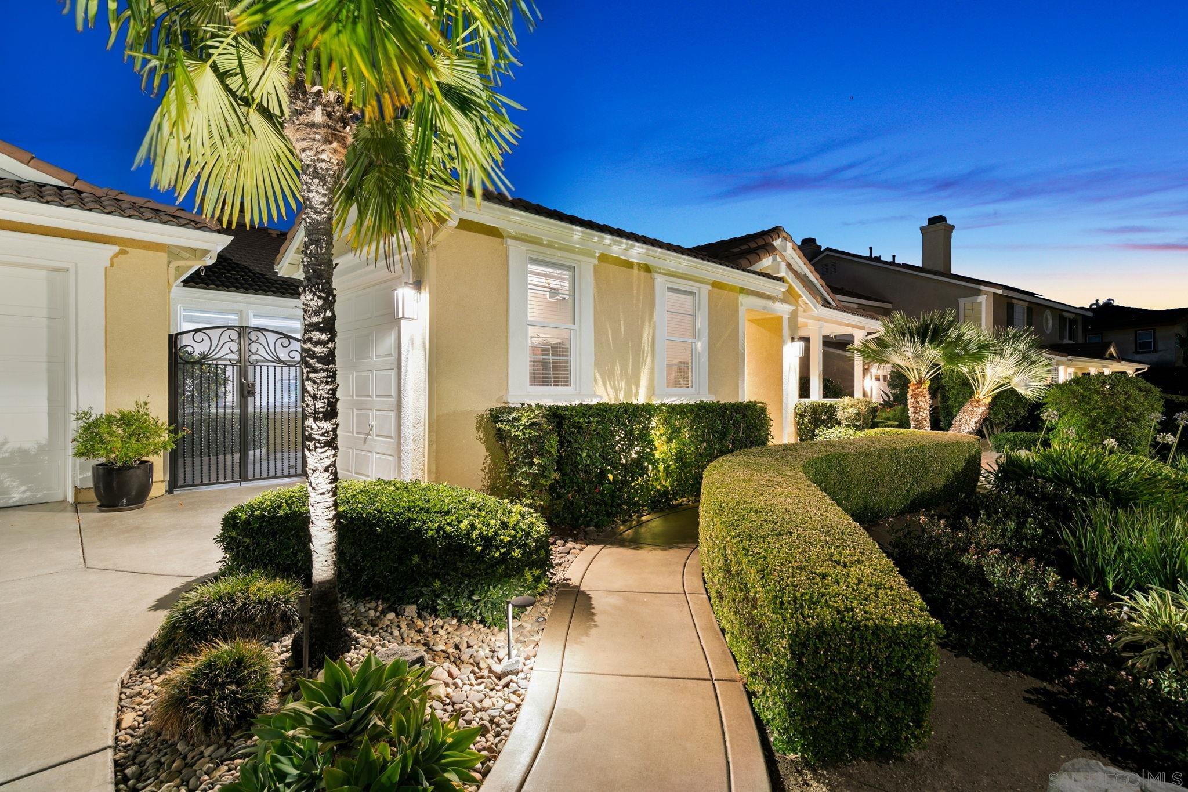
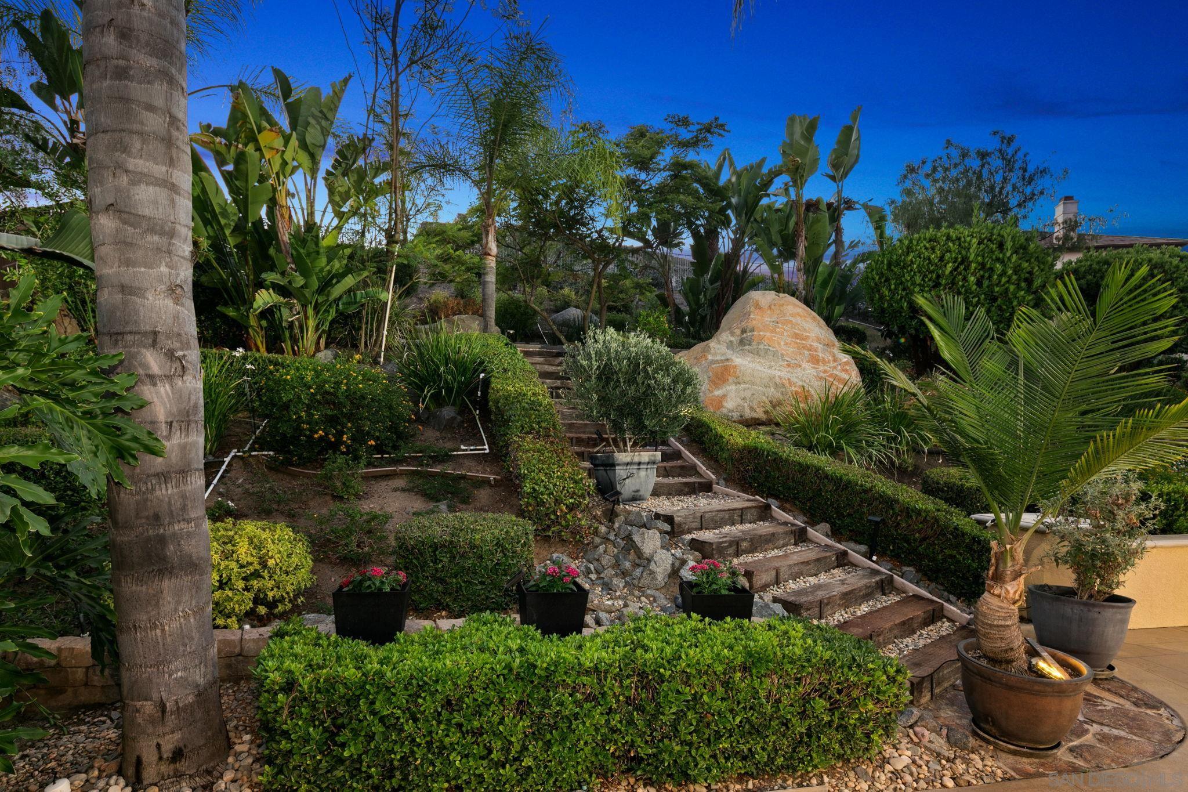
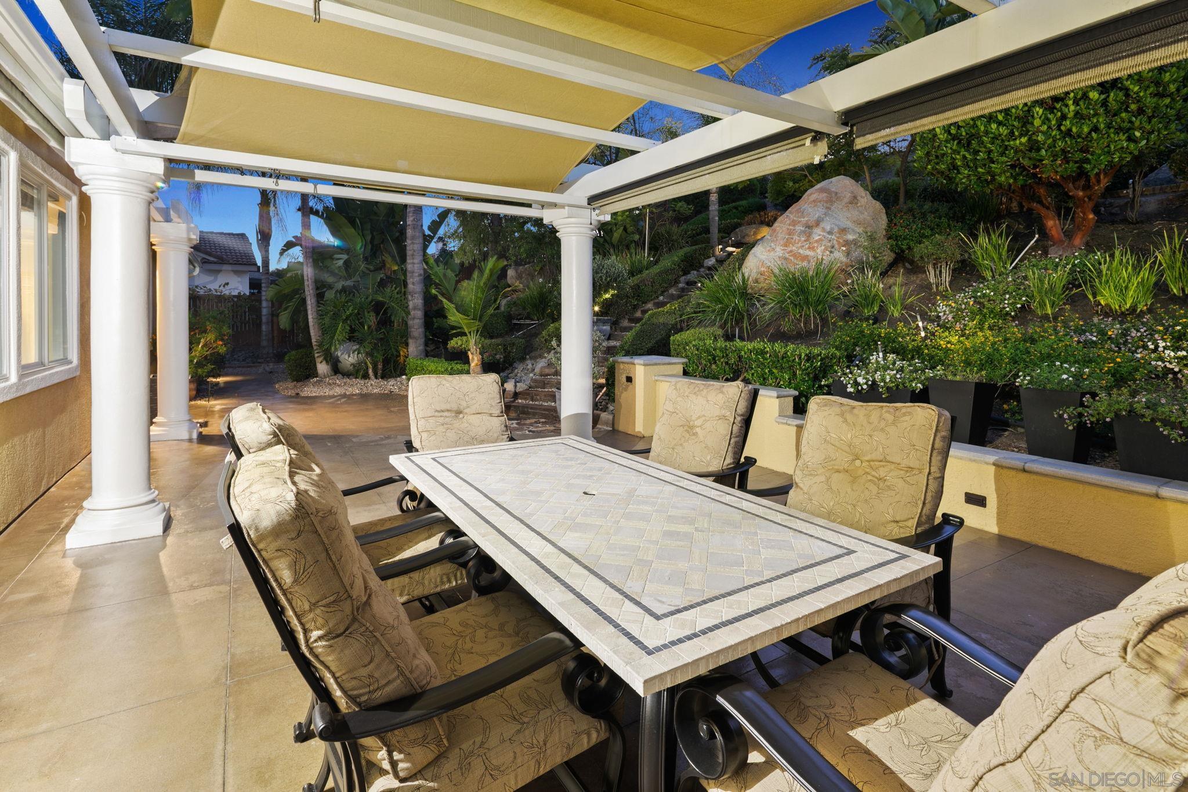
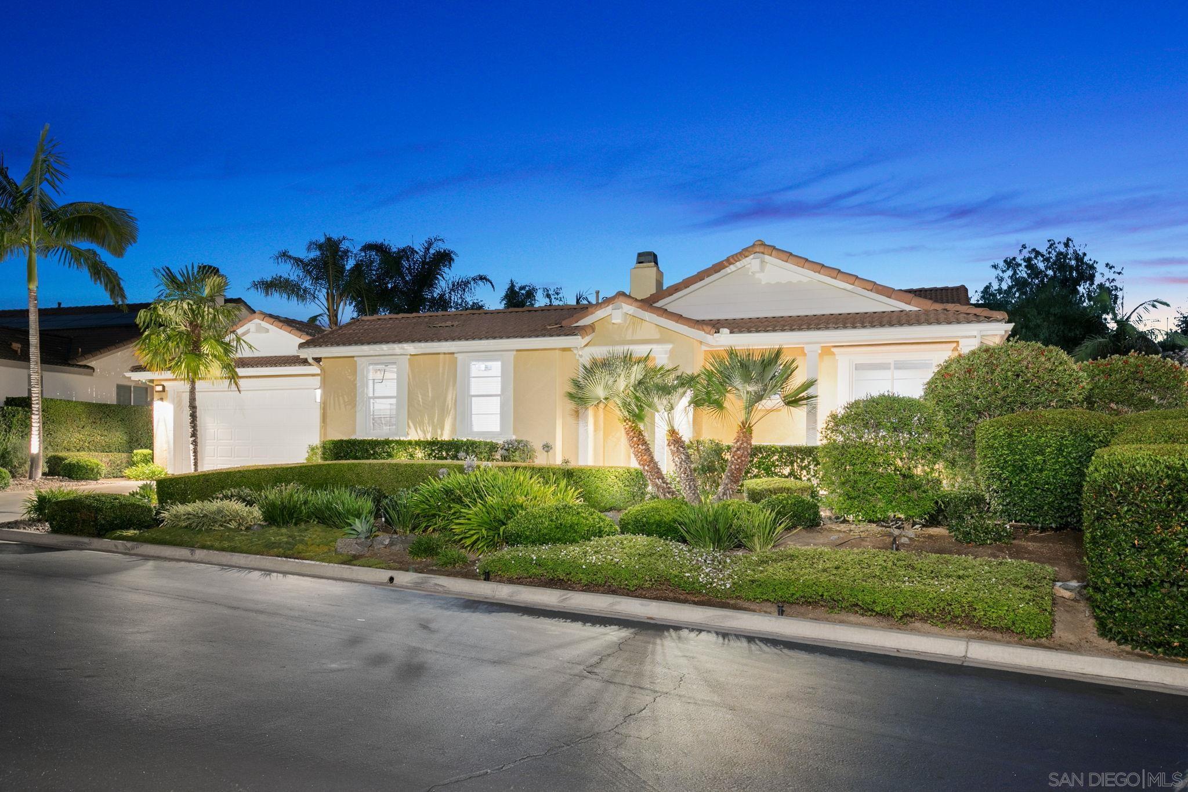
First time ever on the market, this exceptional single-story residence is nestled within the prestigious gated community of The Summit at Hidden Meadows, where peaceful hilltop surroundings, premium amenities, and an open, airy floor plan create an extraordinary place to call home. Beautifully maintained on a 0.41 acre lot with attractive low-maintenance landscaping and an inviting front porch, the home welcomes you into light-filled living spaces with soaring ceilings, elegant architectural details, two fireplaces, and an advanced ERV whole-house air filtration system for enhanced indoor comfort. The formal living and dining rooms open to a private shaded courtyard, while the spacious family room flows seamlessly into the gourmet chef's kitchen, thoughtfully appointed with stunning quartz countertops and full-height backsplash, a 14-gauge stainless steel sink, Hansgrohe pull-down faucet, Viking gas cooktop, KitchenAid double ovens and microwave, Bosch dishwasher, abundant cabinetry, expansive prep space, and a large center island with bar seatingperfect for everyday living and effortless entertaining. The beautifully designed backyard extends the living space outdoors with a built-in BBQ and peaceful areas to relax while enjoying the natural surroundings. The luxurious primary suite serves as a private retreat featuring a generous walk-in closet and a spa-inspired bath with a Jacuzzi soaking tub, custom walk-in shower with rain glass enclosure, Moen fixtures, quartz dual vanities, vessel sinks, Hansgrohe faucets, designer lighting, and abundant storage.

$8,316/mo

Est. mortgage payment based on a $1,249,900 home price.

All estimates are provided by Luxury Presence for informational purposes only. Actual amounts may vary.

Additional information

MLS® ID
260018107SD

Interior Features

Bedrooms
5
Bathrooms
3
Fireplace
Yes
Cooling
Yes
Heating
Yes
Basement
No

Exterior Features

Lot Size
0.41 Acres

Other Property Details

Association Fee Frequency
Monthly
Garage
Yes

Listed by Melissa Goldstein Tucci with Melissa Goldstein Tucci
Listing Contact: 619-787-6852 

Based on information from The MLSTM / Combined LA/Westside Multiple Listing Service, Inc. IDX information is provided exclusively for consumers' personal, non-commercial use, it may not be used for any purpose other than to identify prospective properties consumers may be interested in purchasing. All information is deemed reliable but not guaranteed and should be independently reviewed and verified. Property locations as displayed on any map are best approximations only and exact locations should be independently verified. All properties are subject to prior sale, change or withdrawal, and may or may not be listed by the office/agent presenting the information. Neither listing broker(s) nor Wolf Luxury Estates shall be responsible for any typographical errors, misinformation, misprints and shall be held totally harmless. 

©2026 Combined L.A./Westside MLS. All rights reserved.

Data last updated 10/7/2026

.     

Powered by Luxury Presence
