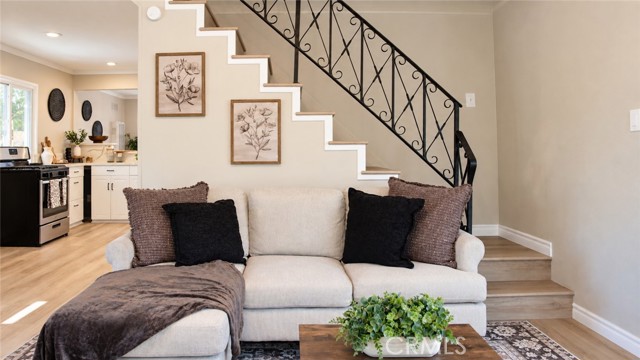
Property photo 1
Property photo 2
Property photo 3
Property photo 4
Property photo 5
3 Beds
2 Baths
1,356 sqft

$439,400

866 Lakewood DR, BIG BEAR CA, 92314

Price per sqft$324.04
Built in1968
Property size1,356 sqft
Property typeResidential

Overview

Active

Listed Sep 16, 2026

Updated 6h ago

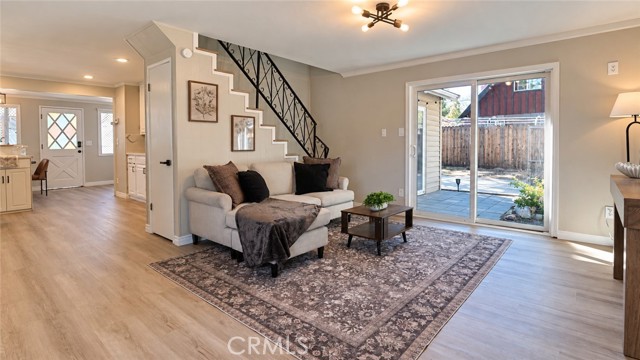
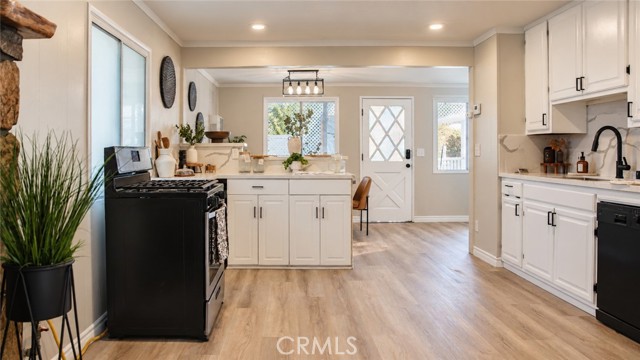
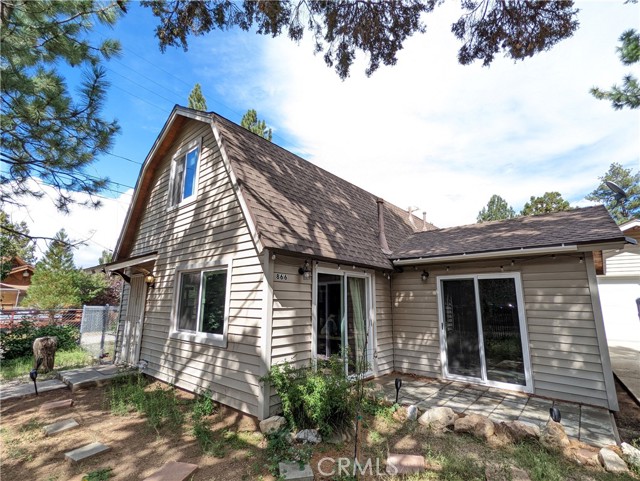
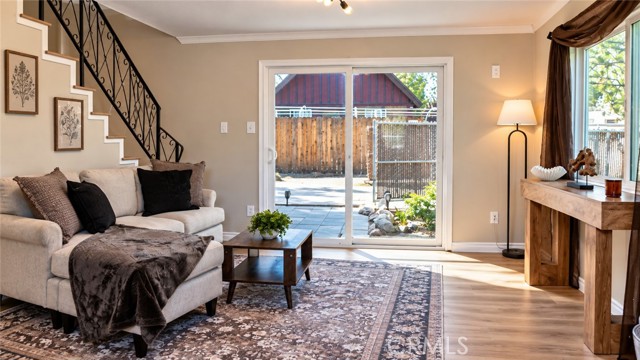
Your next chapter in the mountains begins at 866 Lakewood Drive. Set among mature trees on a spacious 7,296-square foot corner lot, this freshly remodeled Big Bear home blends inviting interiors with classic cabin charm. Three bedrooms, one and a half bathrooms, and approximately 1,356 square feet of living space offer room to settle in and enjoy the mountain lifestyle. A stone fireplace with a rustic wood mantel creates a cozy focal point for gathering on crisp mountain evenings. Light toned luxury vinyl plank flooring, fresh neutral paint, and white trim complement the home s decorative black stair railing and colorful glass-paneled doors. Sliding glass doors lead to the patio, inviting you outside for morning coffee in the fresh mountain air. The refreshed kitchen features quartz countertops and a coordinating veined backsplash, white cabinetry, contrasting black hardware, and a black gooseneck faucet. The adjoining dining area is a welcoming spot for breakfast before a day of exploring or dinner back at home. A main-floor bedroom and bathroom add convenience, while upstairs bedrooms feature sloped ceilings and mini split units. One upstairs bedroom opens directly to the balcony a lovely place to take in the mountain views. A dedicated laundry area offers cabinetry and open shelving. The fully fenced yard provides space to enjoy the mature trees and outdoor setting, while the Jacuzzi invites a relaxing soak after a day on the slopes or trails. A large detached garage adds practical storage. With fresh finishes, rustic touches, and welcoming outdoor spaces, 866 Lakewood is ready for your own Big Bear memories.

$2,923/mo

Est. mortgage payment based on a $439,400 home price.

All estimates are provided by Luxury Presence for informational purposes only. Actual amounts may vary.

Additional information

MLS® ID
OC26202960MR

Interior Features

Bedrooms
3
Bathrooms
2
Fireplace
Yes
Cooling
Yes
Heating
Yes
Basement
No

Exterior Features

Lot Size
0.17 Acres

Other Property Details

View
Yes

Listed by Matthew Bolen with Seven Gables Real Estate
Listing Contact: 949-393-4557 

Based on information from The MLSTM / Combined LA/Westside Multiple Listing Service, Inc. IDX information is provided exclusively for consumers' personal, non-commercial use, it may not be used for any purpose other than to identify prospective properties consumers may be interested in purchasing. All information is deemed reliable but not guaranteed and should be independently reviewed and verified. Property locations as displayed on any map are best approximations only and exact locations should be independently verified. All properties are subject to prior sale, change or withdrawal, and may or may not be listed by the office/agent presenting the information. Neither listing broker(s) nor Wolf Luxury Estates shall be responsible for any typographical errors, misinformation, misprints and shall be held totally harmless. 

©2026 Combined L.A./Westside MLS. All rights reserved.

Data last updated 10/8/2026

.     

Powered by Luxury Presence
