Property photo 1
Property photo 2
Property photo 3
Property photo 4
Property photo 5
3 Beds
2 Baths
1,301 sqft

$969,900

7740 Mclaren AVE, WEST HILLS CA, 91304

Price per sqft$745.50
Built in1959
Property size1,301 sqft
Property typeResidential

Overview

Active

Listed May 20, 2026

Updated 10 days ago

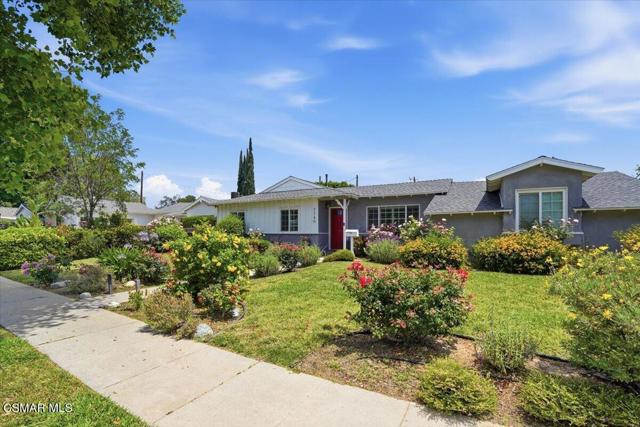
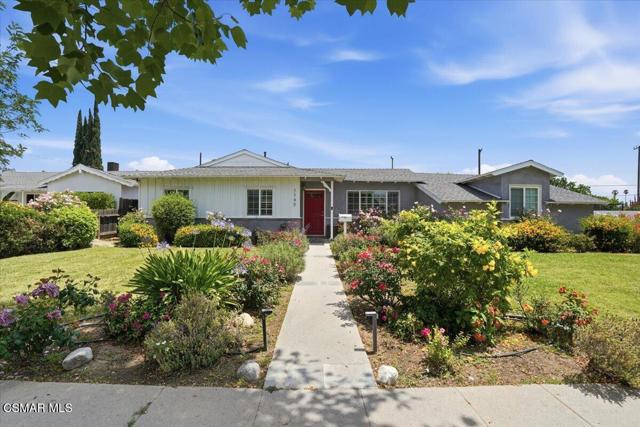
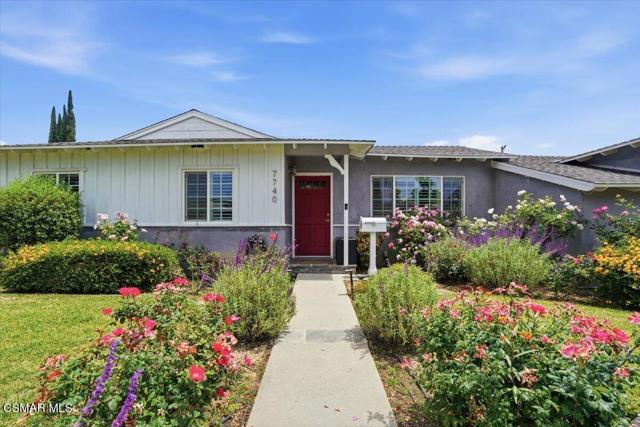
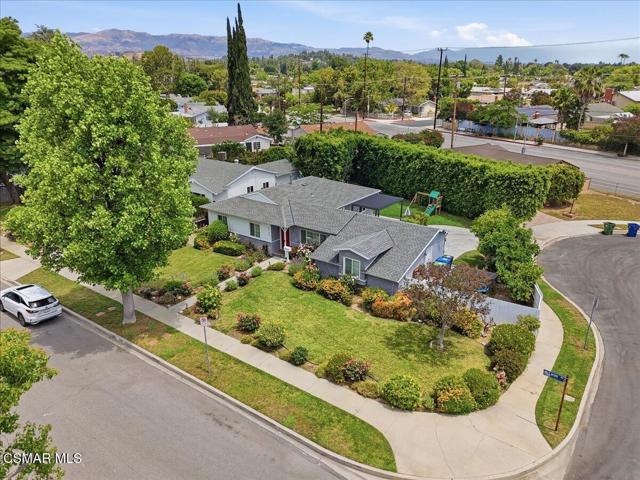
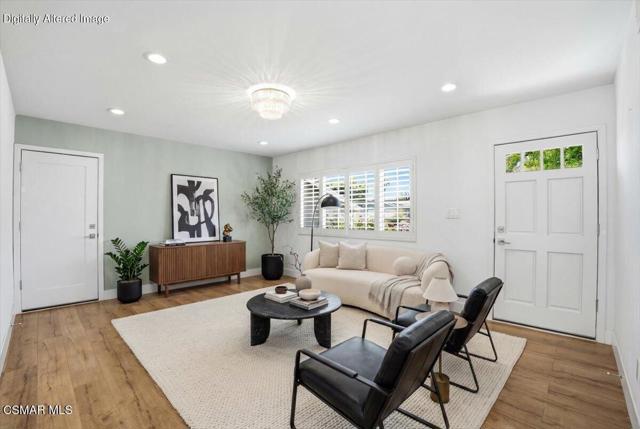
Seller financing is available for this fully remodeled home in move-in condition located in a quiet West Hills neighborhood on a cul de sac street. This georgeous home incorporates contemporary quality designer finishes throughout. The kitchen offers culinary enthusiasts the opportunity to prepare meals using a 5 burner gas range and provides ample space for meal preparation on large marble counter tops. Stainless steel appliances include a built in dishwasher, microwave, and a cooktop/oven. A dual basin stainless steel undermount sink is located beneath a window overlooking an expansive private rear yard, offering a relaxing view. The white shaker cabinetry includes self closing cabinet doors and drawers plus slide out shelves and a spice rack for convenient storage. The kitchen and adjoining dining area are bathed in natural light provided by two kitchen windows and large French doors that open to a private custom paved patio. The kitchen includes a breakfast bar that opens to a convenient dining room, overlooking the patio. Quality wood look laminate flooring flows from the dining room into the living room, hallway and bedrooms. A large living room window with plantation shutters provides natural light supplemented by recessed lights and a chandelier. In the hallway you will notice a custom marble topped linen storage cabinet. The primary bedroom incorporates custom cabinets and shelving in the closet, mirrored sliding closet doors, plantation window shutters and recessed lighting. The adjacent ensuite remodeled bathroom incorporates a large custom step in glass enclosed shower with a marble and glass inlay shower surround and floor, a vanity with a marble counter top, and an undermount sink. The remodeled hallway bathroom includes a marble topped vanity, undermount sink, and custom marble tiled tub/shower surround with a frameles glass enclosure. Plantation shutters are provided in both of the seondary bedrooms. One of the bedrooms incorporates mirrored sliding doors and built in closet shelving. The laundry room located next to the kitchen incorporates white shaker cabinetry with self closing doors and pull out shelving. Home improvements include a Nest thermostat, a tankless water heater, and a newer roof installed in May 2025. The fully landscaped backyard offers a large grass covered area, colorfull flower beds, a stamped concrete patio with an electric heater. The large side yard includes fruit/citrus trees - lemon, tangerine, and nectarine. An attached two car garage with direct access into the home includes a keyless keypad entry, storage cabinets, and workbench. The large stamped concrete driveway is secured by lockable gates and allows room for RV parking either on the driveway or potential to add a paved area next to the driveway for RV parking. The nearby Westfield Topanga center and The Village outdoor mall offer a variety of shopping and dining opportunities.

$6,453/mo

Est. mortgage payment based on a $969,900 home price.

All estimates are provided by Luxury Presence for informational purposes only. Actual amounts may vary.

Additional information

MLS® ID
226002360VC

Interior Features

Bedrooms
3
Bathrooms
2
Cooling
Yes
Heating
Yes
Basement
No

Exterior Features

Lot Size
0.18 Acres

Other Property Details

Garage
Yes

Listed by Bob Cottle with HomeSmart Evergreen Realty
Listing Contact: (805) 551-6544 

Based on information from The MLSTM / Combined LA/Westside Multiple Listing Service, Inc. IDX information is provided exclusively for consumers' personal, non-commercial use, it may not be used for any purpose other than to identify prospective properties consumers may be interested in purchasing. All information is deemed reliable but not guaranteed and should be independently reviewed and verified. Property locations as displayed on any map are best approximations only and exact locations should be independently verified. All properties are subject to prior sale, change or withdrawal, and may or may not be listed by the office/agent presenting the information. Neither listing broker(s) nor Wolf Luxury Estates shall be responsible for any typographical errors, misinformation, misprints and shall be held totally harmless. 

©2026 Combined L.A./Westside MLS. All rights reserved.

Data last updated 9/28/2026

.     

Powered by Luxury Presence
