Property photo 1
Property photo 2
Property photo 3
Property photo 4
Property photo 5
3 Beds
4 Baths
2,486 sqft

$1,050,000

11751 Ambling WAY, CORONA CA, 92883

Price per sqft$422.37
Built in2020
Property size2,486 sqft
Property typeResidential

Overview

Active

Listed Jun 11, 2026

Updated 2 days ago

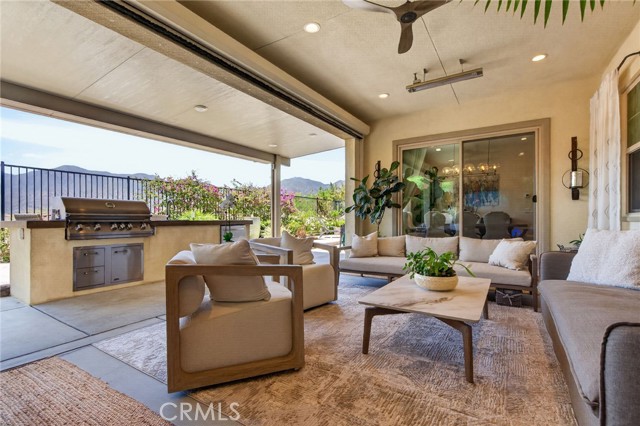
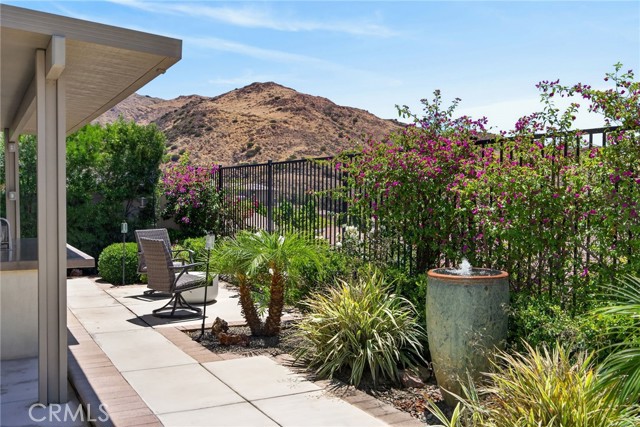
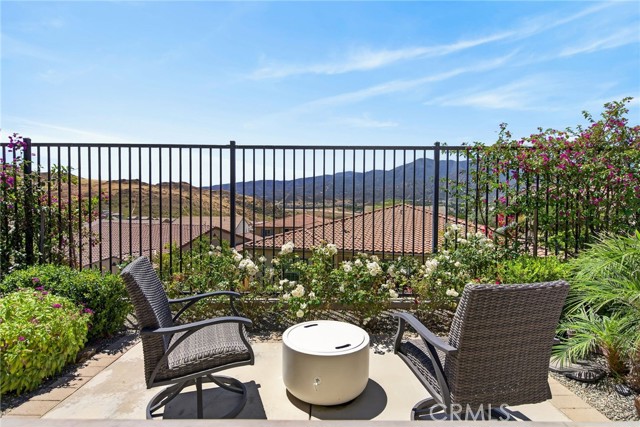
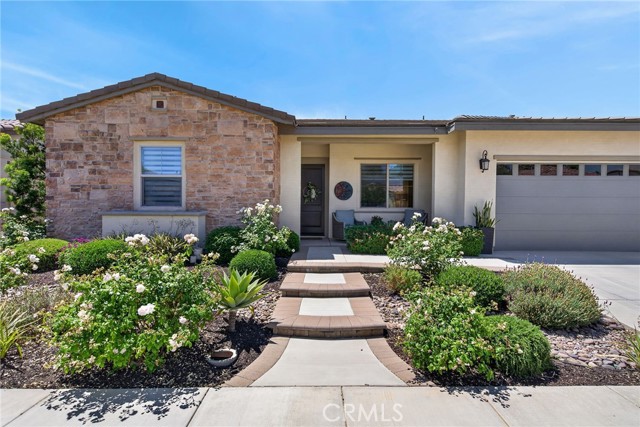
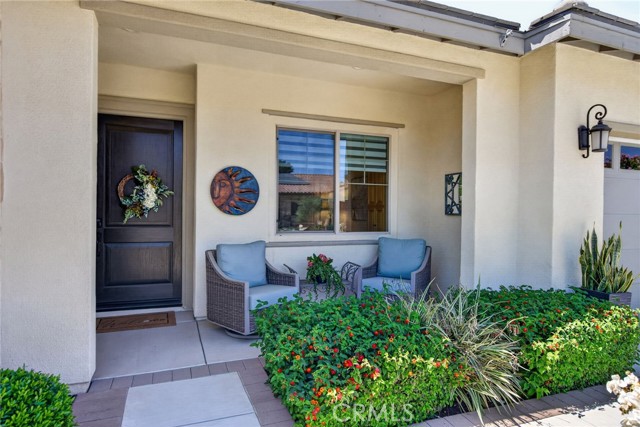
Experience elevated resort-style living in this exceptional 3-bedroom, 3-bath home located in the award-winning 55+ community, Terramor. Each bedroom features its own private en-suite bathroom, offering comfort and privacy. A charming front walkway leads to the front door. Once inside, an elegant entry is highlighted by a custom tray ceiling and designer lighting. You will love the luxury vinyl plank flooring and custom wall treatments that add a sophisticated finish to create a warm yet refined atmosphere. The open-concept design centers around a chef-inspired kitchen featuring a large gathering island, custom light fixtures, abundant cabinetry, and seamless connection to the living and dining areas. Designed to embrace California indoor-outdoor living, the spectacular California Room is equipped with a custom drop down shade, windows, heaters, and a ceiling fan, allowing year-round enjoyment of breathtaking views. Step outside to your private backyard retreat complete with a spa, built-in BBQ island, a firepit and stunning panoramic vistas. The luxurious primary suite is a private retreat featuring an oversized custom sliding glass door that opens directly to the view. The spa-inspired primary bathroom boasts a spacious walk-in shower and a large walk-in closet. A generous laundry room with natural light, extensive cabinetry and workspace adds everyday convenience. The garage is thoughtfully finished with custom cabinets and overhead storage racks for added functionality and convenience. Residents enjoy a vibrant, active lifestyle with resort-style amenities, including 2 clubhouses, 3 swimming pools, a gym accessible 24/7, a sauna, pickleball and tennis courts, bocce ball, a game room, a craft room, outdoor fire pits, 2 outdoor kitchen areas, a full-service bar, dog parks, a community garden, and so much more. This is more than a home it's a lifestyle defined by luxury, comfort, and unforgettable views.

$6,986/mo

Est. mortgage payment based on a $1,050,000 home price.

All estimates are provided by Luxury Presence for informational purposes only. Actual amounts may vary.

Additional information

MLS® ID
IV26110399MR

Interior Features

Bedrooms
3
Bathrooms
4
Cooling
Yes
Heating
Yes
Basement
No

Exterior Features

Lot Size
0.15 Acres

Other Property Details

Association Fee Frequency
Monthly
Garage
Yes
View
Yes

Listed by CYNTHIA BIENIAS with COLDWELL BANKER REALTY
Listing Contact: 951-682-1133 

Based on information from The MLSTM / Combined LA/Westside Multiple Listing Service, Inc. IDX information is provided exclusively for consumers' personal, non-commercial use, it may not be used for any purpose other than to identify prospective properties consumers may be interested in purchasing. All information is deemed reliable but not guaranteed and should be independently reviewed and verified. Property locations as displayed on any map are best approximations only and exact locations should be independently verified. All properties are subject to prior sale, change or withdrawal, and may or may not be listed by the office/agent presenting the information. Neither listing broker(s) nor Wolf Luxury Estates shall be responsible for any typographical errors, misinformation, misprints and shall be held totally harmless. 

©2026 Combined L.A./Westside MLS. All rights reserved.

Data last updated 10/5/2026

.     

Powered by Luxury Presence
