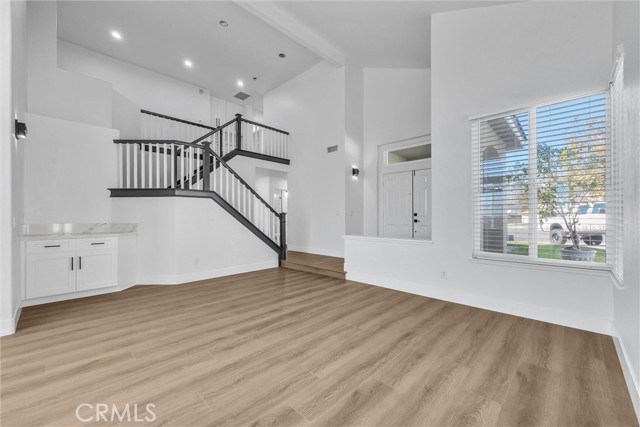
Property photo 1
Property photo 2
Property photo 3
Property photo 4
Property photo 5
4 Beds
3 Baths
2,600 sqft

$5,450/month

4100 Mount Cantara, CORONA CA, 92882

Price per sqft$2.10
Built in1994
Property size2,600 sqft
Property typeResidential

Overview

Active

Listed Oct 3, 2026

Updated 4 days ago

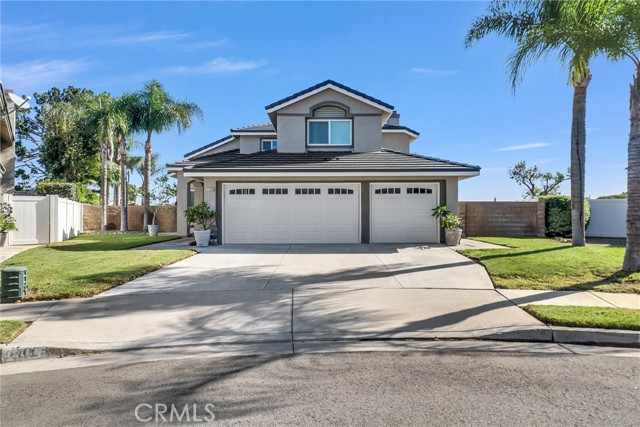
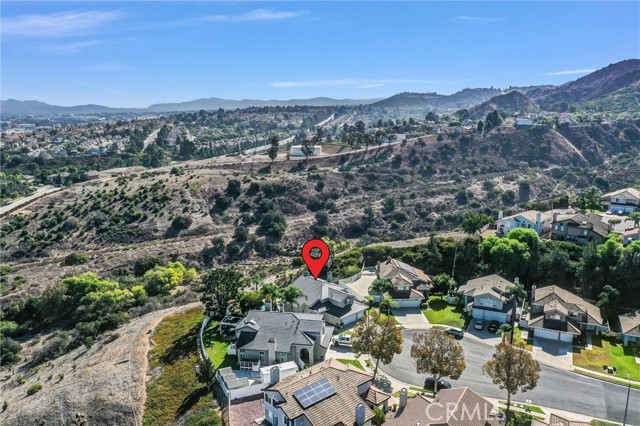
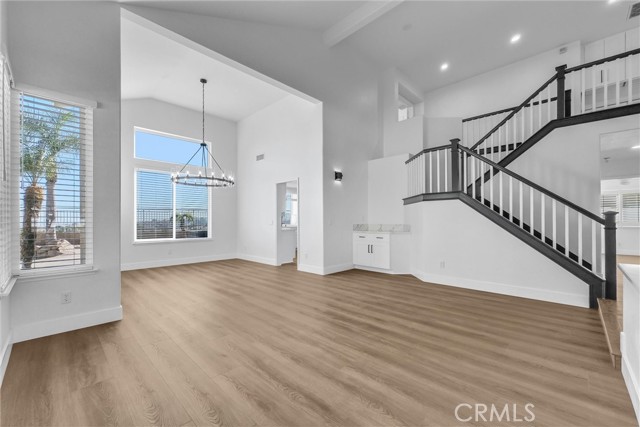
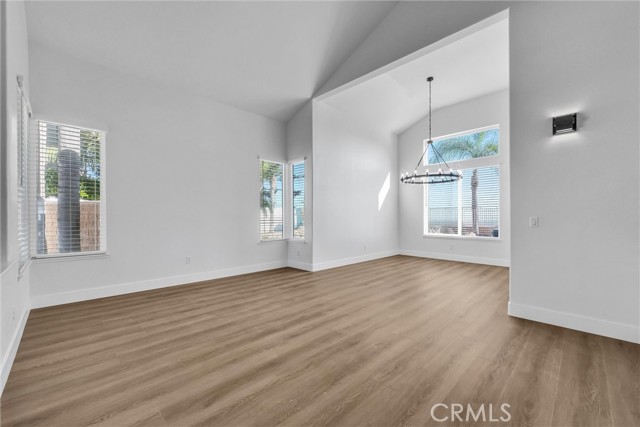
Be the first to enjoy this newly remodeled Sierra Del Oro home, never lived in since its complete interior transformation. Brand-new kitchen and bathrooms, flooring, paint, baseboards, and lighting pair with a freshly remodeled Pebble-Tech pool and spa, panoramic city-light views, and a remarkably private setting for exceptional Southern California living. Positioned at the end of a cul-de-sac with no houses behind, this 4-bedroom, 3-full-bath residence offers approximately 2,600 square feet of living space at the foothills of the Santa Ana Mountains, with unobstructed views across multiple cities to the San Gabriel Mountains. Double entry doors open to a luminous foyer, where soaring two-story and vaulted ceilings crown the formal living and dining areas and staircase. Premium laminate plank flooring flows throughout the space, complemented by fresh paint, new baseboards, updated lighting, and a striking staircase with dark railings. The brand-new kitchen pairs shaker-style cabinetry with quartz countertops and a full-height backsplash, stainless steel appliances including a refrigerator, an island with casual seating, and a spacious walk-in pantry. An open layout connects the kitchen to the breakfast nook and expansive family room, where a fireplace adds warmth and generous windows frame the scenery. A downstairs bedroom enjoys direct access to a remodeled full bath with floor-to-ceiling shower tile and a glass enclosure. Upstairs, the primary suite captures sweeping views through expansive windows and features vaulted ceilings, a dual-sided fireplace, and a private retreat. Its luxurious remodeled bath offers dual sinks, a separate soaking tub, and a glass-enclosed shower with dramatic tile surrounds. Secondary bedrooms feature plantation shutters, ceiling fans, and new closet doors. Outside, a freshly remodeled Pebble-Tech pool and spa with natural rock accents anchor a spacious backyard designed for relaxation and entertaining. A firepit, broad patios, palm trees, and generous grassy areas invite leisurely afternoons and evenings beneath the city-light panorama. Brand-new windows, HVAC system, plumbing, and roof complement the extensive interior renovation, while a 3-car garage provides built-in storage. Just one traffic light from the 91 freeway and express lanes, this home combines scenic seclusion with exceptional convenience. Owner-paid landscaping and pool service complete the offering. You can t miss this one!

Additional information

MLS® ID
IG26215781MR

Interior Features

Bedrooms
4
Bathrooms
3
Fireplace
Yes
Cooling
Yes
Heating
Yes
Basement
No

Exterior Features

Lot Size
0.2 Acres

Other Property Details

Association Fee Frequency
Monthly
Garage
Yes
View
Yes
Pool
Yes

Listed by Nolasco Blandon with Compass
Listing Contact: 951.415.9773 

Based on information from The MLSTM / Combined LA/Westside Multiple Listing Service, Inc. IDX information is provided exclusively for consumers' personal, non-commercial use, it may not be used for any purpose other than to identify prospective properties consumers may be interested in purchasing. All information is deemed reliable but not guaranteed and should be independently reviewed and verified. Property locations as displayed on any map are best approximations only and exact locations should be independently verified. All properties are subject to prior sale, change or withdrawal, and may or may not be listed by the office/agent presenting the information. Neither listing broker(s) nor Wolf Luxury Estates shall be responsible for any typographical errors, misinformation, misprints and shall be held totally harmless. 

©2026 Combined L.A./Westside MLS. All rights reserved.

Data last updated 10/5/2026

.     

Powered by Luxury Presence
