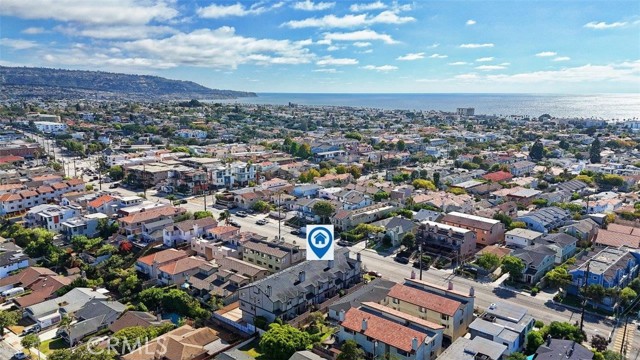
Property photo 1
Property photo 2
Property photo 3
Property photo 4
Property photo 5
3 Beds
3 Baths
1,808 sqft

$1,289,000

110 S Prospect AVE Unit: 6, REDONDO BEACH CA, 90277

Price per sqft$712.94
Built in1988
Property size1,808 sqft
Property typeTownhomes

Overview

Active

Listed Aug 23, 2026

Updated 5 days ago

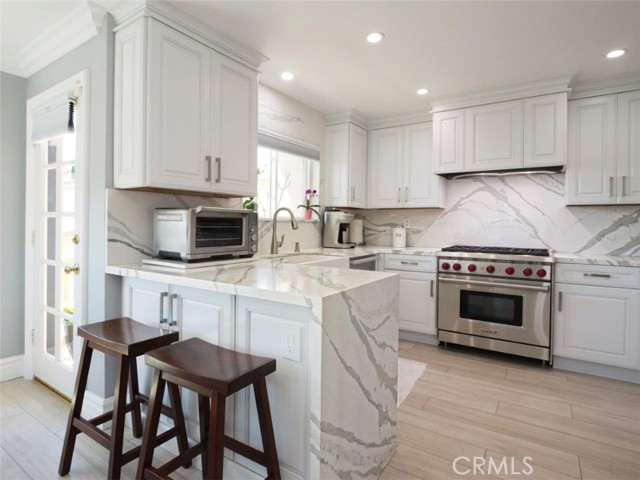
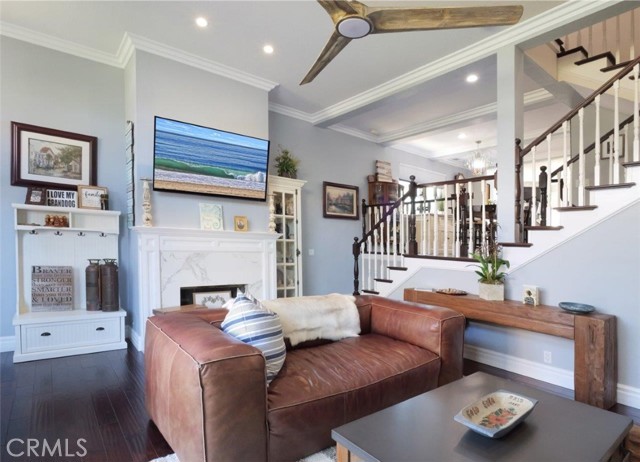
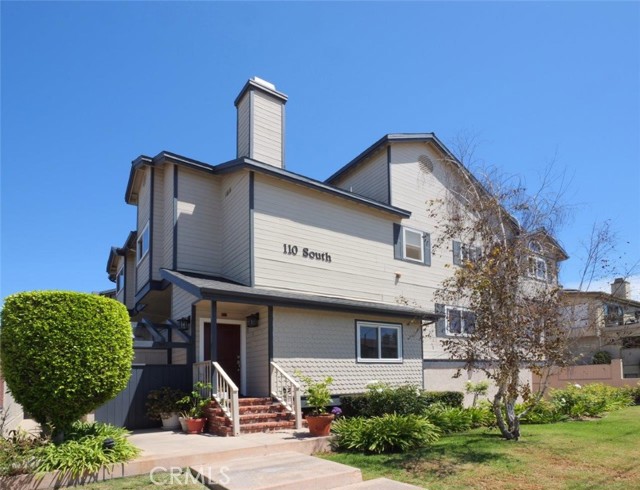
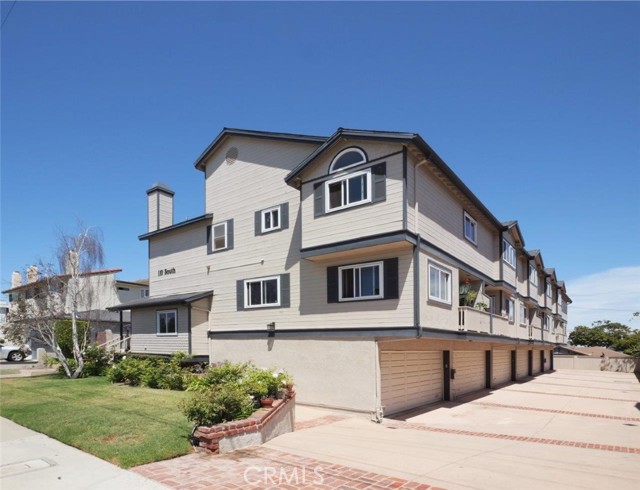
RARE SOUTH REDONDO END-UNIT WITH THE FEEL OF A SINGLE-FAMILY HOME! Discover an extensively remodeled 3-bedroom, 2.5-bath residence offering approximately 1,808 square feet in a desirable South Redondo Beach location. Situated in a small six-unit community, with city lights and mountain views, this private end-unit has only one shared wall, no one above or below, and offers generous indoor-outdoor living. Thoughtfully remodeled throughout, the home features new plumbing, hardwood floors, 6-inch crown molding, plantation shutters, upgraded doors and casings, and beautiful finishes. The remodeled kitchen features custom cabinetry, quartz waterfall countertops, a Wolf range, Miele dishwasher, and stylish backsplash. The spacious living and dining areas open to private outdoor spaces, creating an ideal setting for relaxed coastal living and entertaining. The vaulted primary suite offers a cedar-lined closet and beautifully remodeled bath with a no step, walk-in shower and separate soaking tub. Two additional bedrooms provide flexibility for family, guests, or a home office. A standout feature is the approximately 250-square-foot finished bonus room adjacent to the garage perfect for a home office, gym, creative studio, hobby space, or storage. The direct-access two-car garage includes an epoxy floor and Tesla charger, while a tankless water heater adds modern convenience. Enjoy the privacy, space, and versatility of this exceptional townhome just minutes from the beach, Riviera Village, restaurants, shopping, parks, and the best of the South Bay lifestyle.

$8,576/mo

Est. mortgage payment based on a $1,289,000 home price.

All estimates are provided by Luxury Presence for informational purposes only. Actual amounts may vary.

Additional information

MLS® ID
PV26174518MR

Interior Features

Bedrooms
3
Bathrooms
3
Fireplace
Yes
Heating
Yes
Basement
No

Exterior Features

Lot Size
0.3 Acres

Other Property Details

Association Fee Frequency
Monthly
Garage
Yes
View
Yes

Listed by Alicia Enrique with Keller Williams Palos Verdes
Listing Contact: 310-720-4852 

Based on information from The MLSTM / Combined LA/Westside Multiple Listing Service, Inc. IDX information is provided exclusively for consumers' personal, non-commercial use, it may not be used for any purpose other than to identify prospective properties consumers may be interested in purchasing. All information is deemed reliable but not guaranteed and should be independently reviewed and verified. Property locations as displayed on any map are best approximations only and exact locations should be independently verified. All properties are subject to prior sale, change or withdrawal, and may or may not be listed by the office/agent presenting the information. Neither listing broker(s) nor Wolf Luxury Estates shall be responsible for any typographical errors, misinformation, misprints and shall be held totally harmless. 

©2026 Combined L.A./Westside MLS. All rights reserved.

Data last updated 10/4/2026

.     

Powered by Luxury Presence
