Property photo 1
Property photo 2
Property photo 3
Property photo 4
Property photo 5
4 Beds
4 Baths
3,170 sqft

$1,925,000

107 Spiral, IRVINE CA, 92618

Price per sqft$607.26
Built in2019
Property size3,170 sqft
Property typeCondominium

Overview

Active

Listed Jun 25, 2026

Updated 14h ago

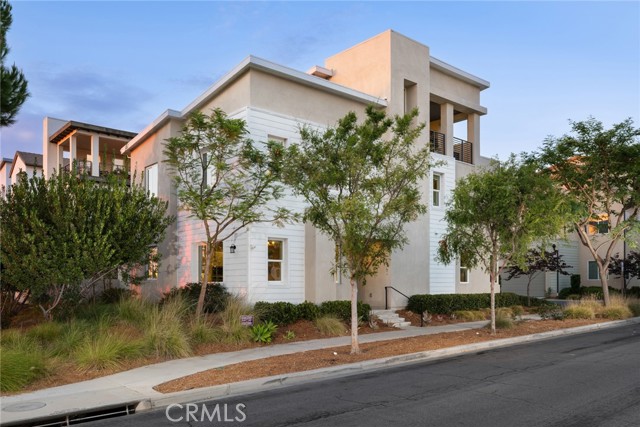
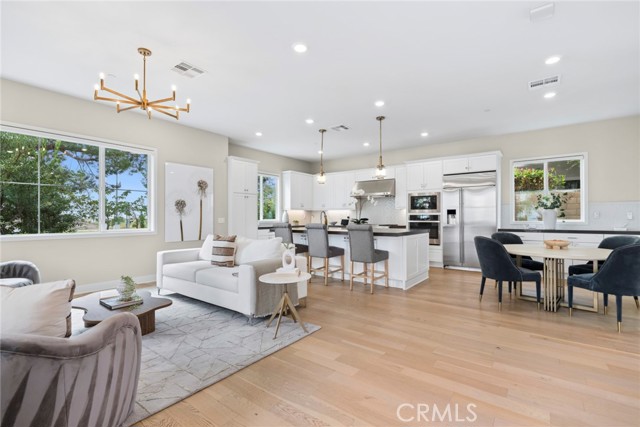
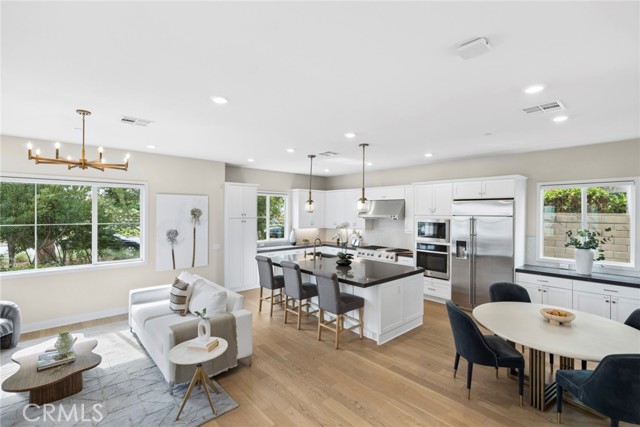
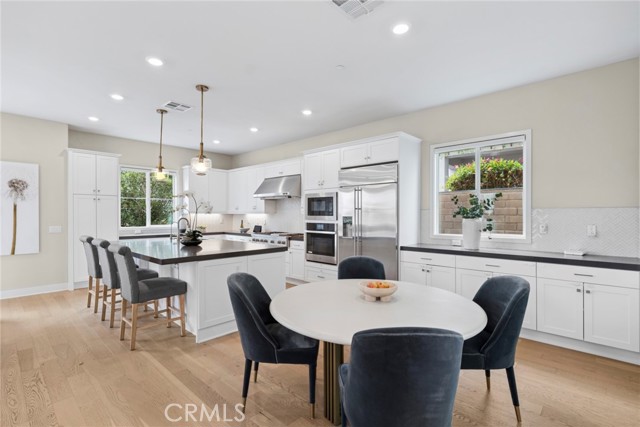
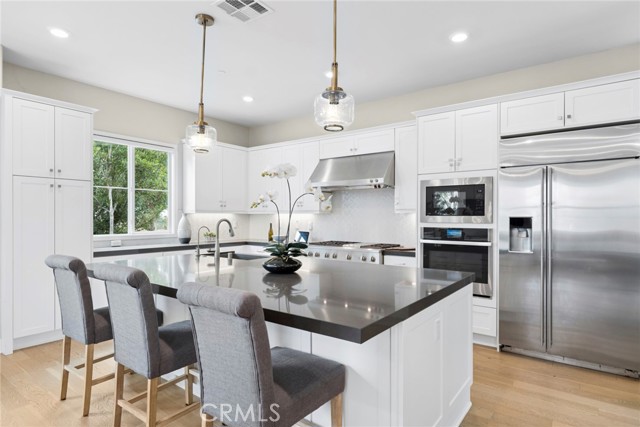
Our RARE Premier Encore Collection Residence 3 by Lennar is ideally situated on one of the community s most coveted CORNER PREMIUM LOTS, offering exceptional privacy, no immediate neighbors, and stunning City Light, Hillside & Mountain Views! This Contemporary Retreat features 4 Bedrooms (INCLUDING ONE ON THE MAIN LEVEL), 4 Full Bathrooms (INCLUDING ONE ON THE MAIN LEVEL), a Second-Level LOFT/Den, Third-Level BONUS Family Room, Third-Level View Deck, Private Patio, and approximately 3,170 Sq. Ft. of Luxurious Interior Living Space. The home showcases the finest interior elements including an Open Floor Plan, High Ceilings, Premium Hardwood Flooring, Upgraded Carpeting, Custom Window Shades, LED Recessed Lighting, and an ATTACHED 2-CAR GARAGE. Chef-Inspired Gourmet Kitchen with Quartz Countertops & Full Chevron Backsplash, White Shaker Cabinetry, Expansive Kitchen Island, Reverse Osmosis System, and ALL Stainless-Steel Appliances including a Built-In Refrigerator! A rare Lifestyle Opportunity for Indoor/Outdoor Sliding Pocket Doors access to a Covered California Room and Artificial Turf Greenbelt. Enjoy World-Class Amenities exclusive to Great Park residents including Resort-Style Pools, Parks, Barbecue & Picnic Areas, Clubhouses, Sport Courts, Dog Parks, and Miles of Walking & Biking Trails. Located within the Award-Winning Irvine Unified School District (zoned for Portola High School and Cadence Park K-8) and just minutes from Woodbury Town Center, Irvine Spectrum, Kaiser Permanente, John Wayne Airport, and the 133 & 241 Toll Roads.

$12,807/mo

Est. mortgage payment based on a $1,925,000 home price.

All estimates are provided by Luxury Presence for informational purposes only. Actual amounts may vary.

Additional information

MLS® ID
OC26138987MR

Interior Features

Bedrooms
4
Bathrooms
4
Cooling
Yes
Heating
Yes
Basement
No

Exterior Features

Lot Size
0.09 Acres

Other Property Details

Association Fee Frequency
Monthly
Garage
Yes
View
Yes

Listed by Ronnie Hackett with Berkshire Hathaway HomeService
Listing Contact: 9495549198 

Based on information from The MLSTM / Combined LA/Westside Multiple Listing Service, Inc. IDX information is provided exclusively for consumers' personal, non-commercial use, it may not be used for any purpose other than to identify prospective properties consumers may be interested in purchasing. All information is deemed reliable but not guaranteed and should be independently reviewed and verified. Property locations as displayed on any map are best approximations only and exact locations should be independently verified. All properties are subject to prior sale, change or withdrawal, and may or may not be listed by the office/agent presenting the information. Neither listing broker(s) nor Wolf Luxury Estates shall be responsible for any typographical errors, misinformation, misprints and shall be held totally harmless. 

©2026 Combined L.A./Westside MLS. All rights reserved.

Data last updated 10/7/2026

.     

Powered by Luxury Presence
