Property photo 1
Property photo 2
3 Beds
3 Baths
1,544 sqft

$3,400/month

4271 E Rincon ST, ONTARIO CA, 91761

Price per sqft$2.20
Built in2025
Property size1,544 sqft
Property typeCondominium

Overview

Active

Listed Oct 3, 2026

Updated 2 days ago

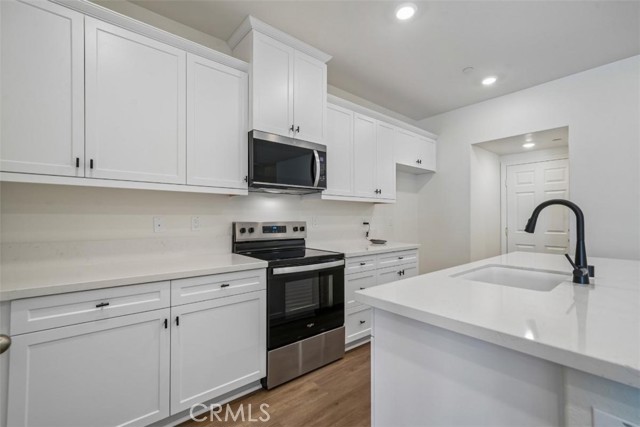
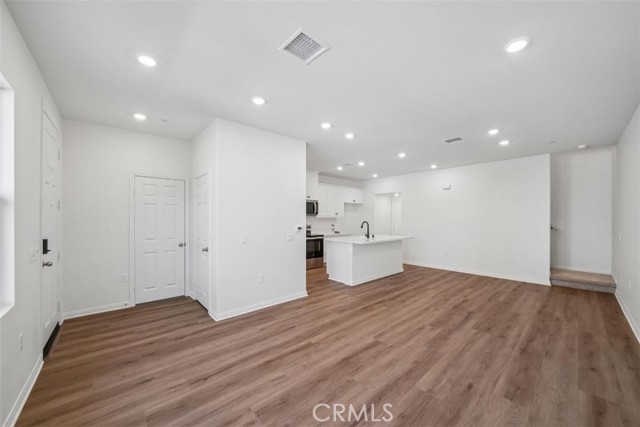
BRAND NEW! Beautiful resort-style community in South Ontario. The stylish kitchen features white colored thermofoil cabinets, an expansive kitchen island with a stainless single basin sink, dining area, quartz countertops, upgraded flooring. Our homes feature Whirlpool stainless steel appliance suite: electric stove, dish washer and out-side vented microwave. Additionally, there is convenient powder room downstairs for your guests. The upstairs leads to a spacious primary bedroom with a large walk-in closet and a luxurious adjoining bath with cultured marble countertops, dual undermount sinks and walk-in shower. There is an upstairs laundry room and linen closet for added convenience. The two secondary bedrooms are opposite the primary bedroom and include white mirrored closet doors. The large hallway bathroom has tub/shower combination, undermount sink with cultured marble countertop. The exterior of the home has water-efficient front landscaping beyond the private patio.Our Energy Star certified home is complimented by an eco-friendly SunRun solar energy system. Smart thermostat, and dual-pane, low E glass windows to help ensure uninterrupted comfort all year long. Amenities include two parks, pool and spa, dog park, and pickleball courts. There is easy access to I-15, I-10, and 60 Freeways. You are also close to shopping at Costco, 99 Ranch Market & Cloverdale Marketplace and Eastvale Gateway. The Ontario International Airport and Ontario Mills Mall are a short drive away. This home is also just 2.5 miles from the brand-new Park View elementary school.

Additional information

MLS® ID
OC26215891MR

Interior Features

Bedrooms
3
Bathrooms
3
Fireplace
Yes
Cooling
Yes
Heating
Yes
Basement
No

Other Property Details

Garage
Yes
View
Yes

Listed by Dan Jey with Realty One Group West
Listing Contact: 951-733-7175 

Based on information from The MLSTM / Combined LA/Westside Multiple Listing Service, Inc. IDX information is provided exclusively for consumers' personal, non-commercial use, it may not be used for any purpose other than to identify prospective properties consumers may be interested in purchasing. All information is deemed reliable but not guaranteed and should be independently reviewed and verified. Property locations as displayed on any map are best approximations only and exact locations should be independently verified. All properties are subject to prior sale, change or withdrawal, and may or may not be listed by the office/agent presenting the information. Neither listing broker(s) nor Wolf Luxury Estates shall be responsible for any typographical errors, misinformation, misprints and shall be held totally harmless. 

©2026 Combined L.A./Westside MLS. All rights reserved.

Data last updated 10/5/2026

.     

Powered by Luxury Presence
