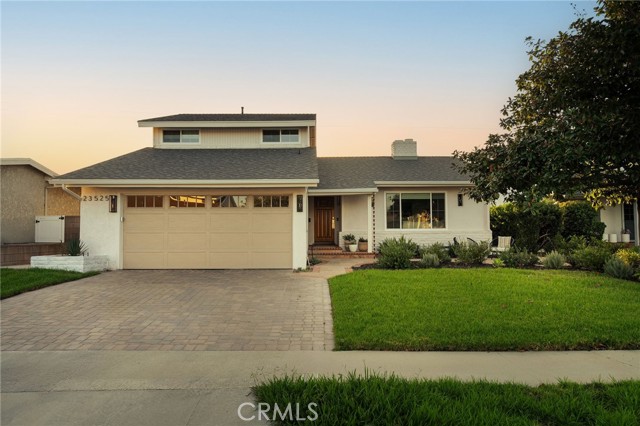
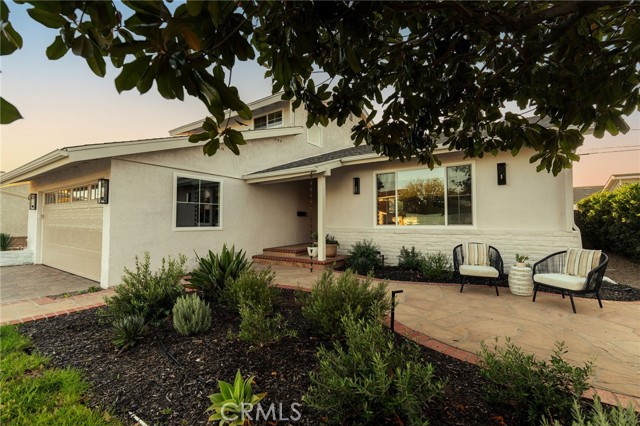
Property photo 1
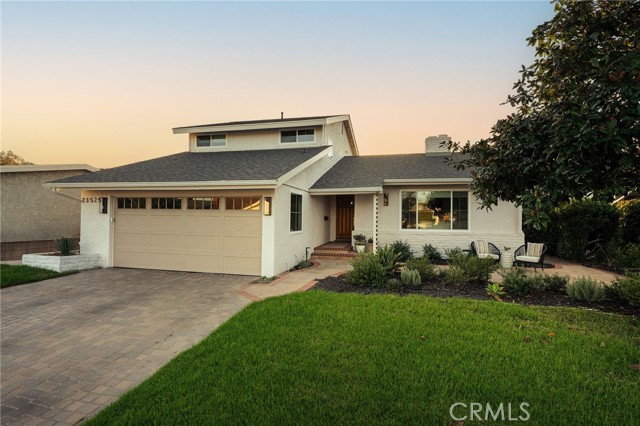
Property photo 2
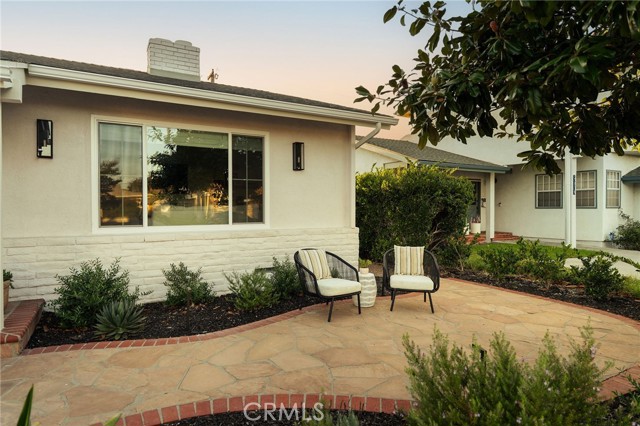
Property photo 3
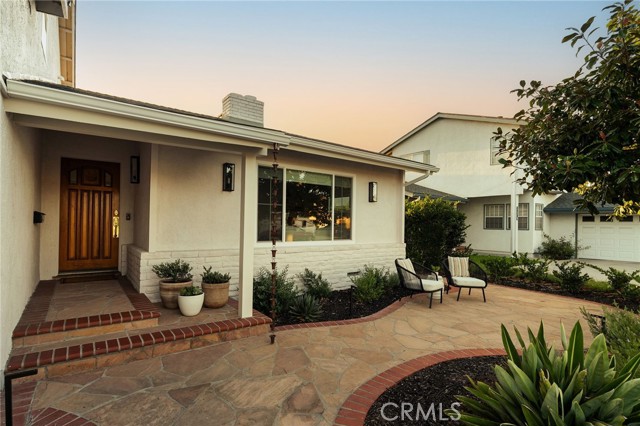
Property photo 4
Property photo 5
4 Beds
2 Baths
2,074 sqft

$1,929,000

23525 Leyte DR, TORRANCE CA, 90505

Price per sqft$930.09
Built in1962
Property size2,074 sqft
Property typeResidential

Overview

Active

Listed Sep 18, 2026

Updated 2 days ago

Welcome to this beautifully reimagined 4-bedroom, 2-bathroom split-level home, where thoughtful design, refined finishes, and soft, warm neutrals create an atmosphere of effortless luxury. Natural light fills the inviting living room, anchored by an elegant marble fireplace, while a second living space opens to the kitchen for easy everyday living and entertaining. At the heart of the home is a stunning chef s kitchen featuring GE Caf appliances, a 36-inch gas range with pot filler, Bosch dishwasher, expansive island, Mont Blanc quartzite countertops, custom cabinetry with Rejuvenation hardware, and a separate beverage bar. Both bathrooms have been beautifully remodeled with distinctive designer finishes, including Signature Hardware hardware, Kohler fixtures, and Zellige tile. The primary bathroom offers dual sinks and a striking Bedrosians limestone-and-marble checkerboard tile floor, while the downstairs bathroom features a porcelain floor tile laid in a elegant chevron pattern. Hardwood floors flow throughout the home, enhancing its warmth and timeless appeal. Even the garage has been elevated with finished drywall, recessed lighting, epoxy flooring, and an included LG washer and dryer. Outside, the spacious backyard offers plenty of room for dining, entertaining, play, and relaxed gatherings with family and friends. Ideally located near shopping, dining, the beach, Riviera Village, and award-winning Seaside Elementary, Calle Mayor Middle School, and South High School, this exceptional home delivers luxury, comfort, and an enviable South Torrance lifestyle. This is not a flip!

$12,834/mo

Est. mortgage payment based on a $1,929,000 home price.

All estimates are provided by Luxury Presence for informational purposes only. Actual amounts may vary.

Additional information

MLS® ID
SB26206636MR

Interior Features

Bedrooms
4
Bathrooms
2
Fireplace
Yes
Cooling
Yes
Heating
Yes
Basement
No

Exterior Features

Lot Size
0.14 Acres

Other Property Details

Garage
Yes
View
Yes

Listed by Pamela Punzalan with Compass
Listing Contact: 310-344-1475 

Based on information from The MLSTM / Combined LA/Westside Multiple Listing Service, Inc. IDX information is provided exclusively for consumers' personal, non-commercial use, it may not be used for any purpose other than to identify prospective properties consumers may be interested in purchasing. All information is deemed reliable but not guaranteed and should be independently reviewed and verified. Property locations as displayed on any map are best approximations only and exact locations should be independently verified. All properties are subject to prior sale, change or withdrawal, and may or may not be listed by the office/agent presenting the information. Neither listing broker(s) nor Wolf Luxury Estates shall be responsible for any typographical errors, misinformation, misprints and shall be held totally harmless. 

©2026 Combined L.A./Westside MLS. All rights reserved.

Data last updated 10/5/2026

.     

Powered by Luxury Presence
